



by Mali Azima
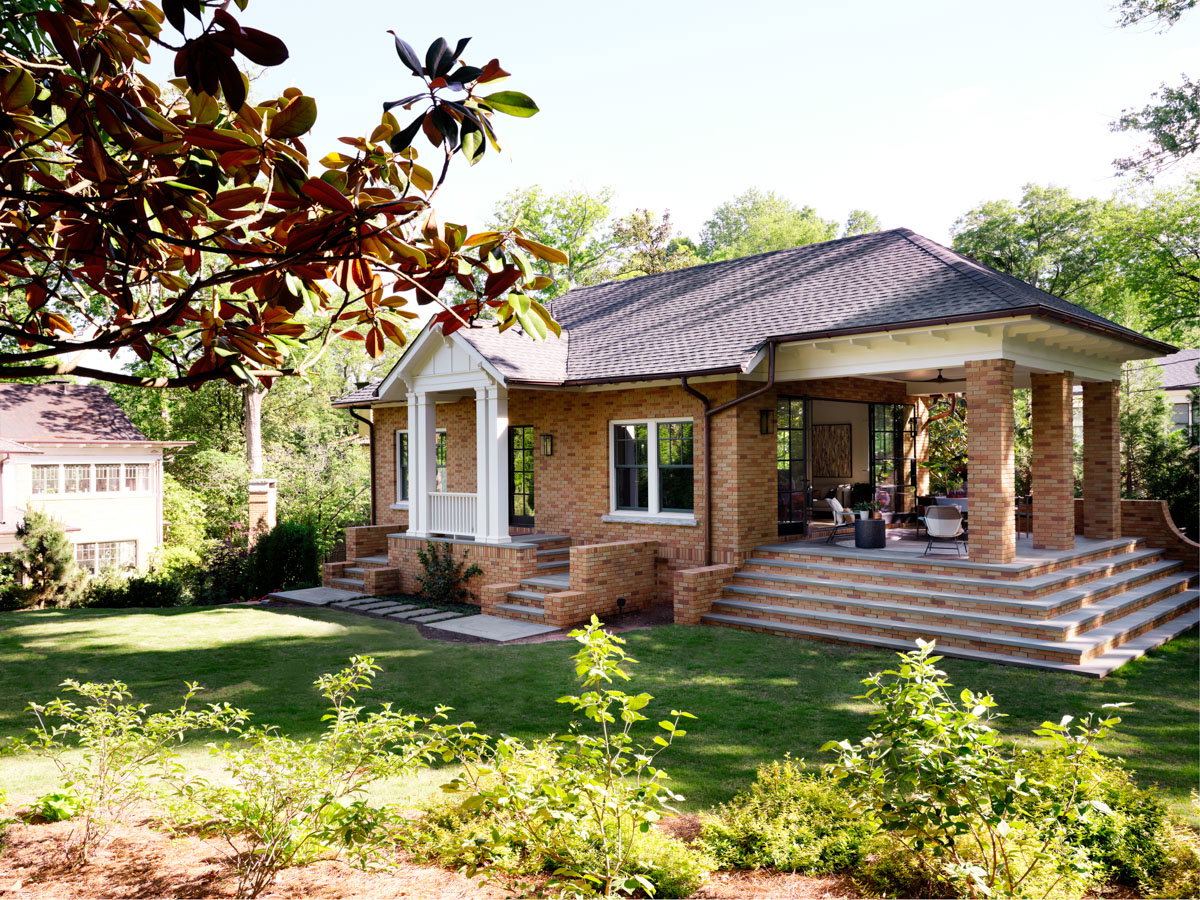
When an Atlanta couple sought to transform their dilapidated carriage house into an oasis from city life, they immediately turned to Copper Sky Design + Remodel, a local design-build firm that specializes in preserving and modernizing older homes. Given the neighborhood’s historical designation, they knew the project would require a company with a meticulous approach as well as experience working with time-honored properties.
by Mali Azima
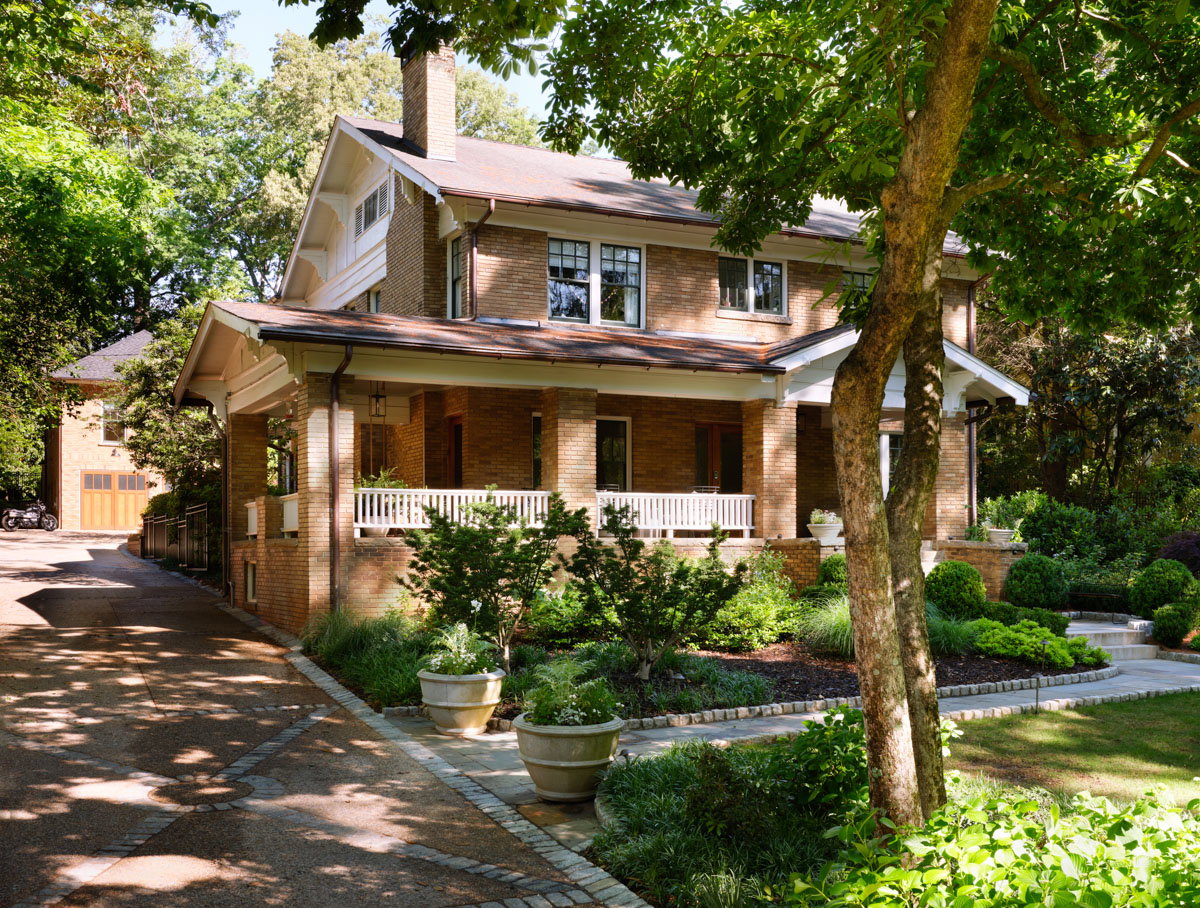
According to Copper Sky lead designer Jaime Dupes, the couple’s primary residence—a stately Druid Hills home that dates to 1915 and falls within one of Atlanta’s historic landmark districts—was in good shape. The adjacent carriage house, however, was in a state of disrepair.
by Mali Azima
A teardown and a complete rebuild were needed, but renovations in a historic district follow a different process than renovations elsewhere in the city. “We had to show that the new carriage house would increase the historical integrity of the property,” Jaime says, noting that a significant part of that task was ensuring that the structures coordinated, right down to the bricks. “As you can imagine, it’s difficult to match brick from more than 100 years ago.”
by Mali Azima
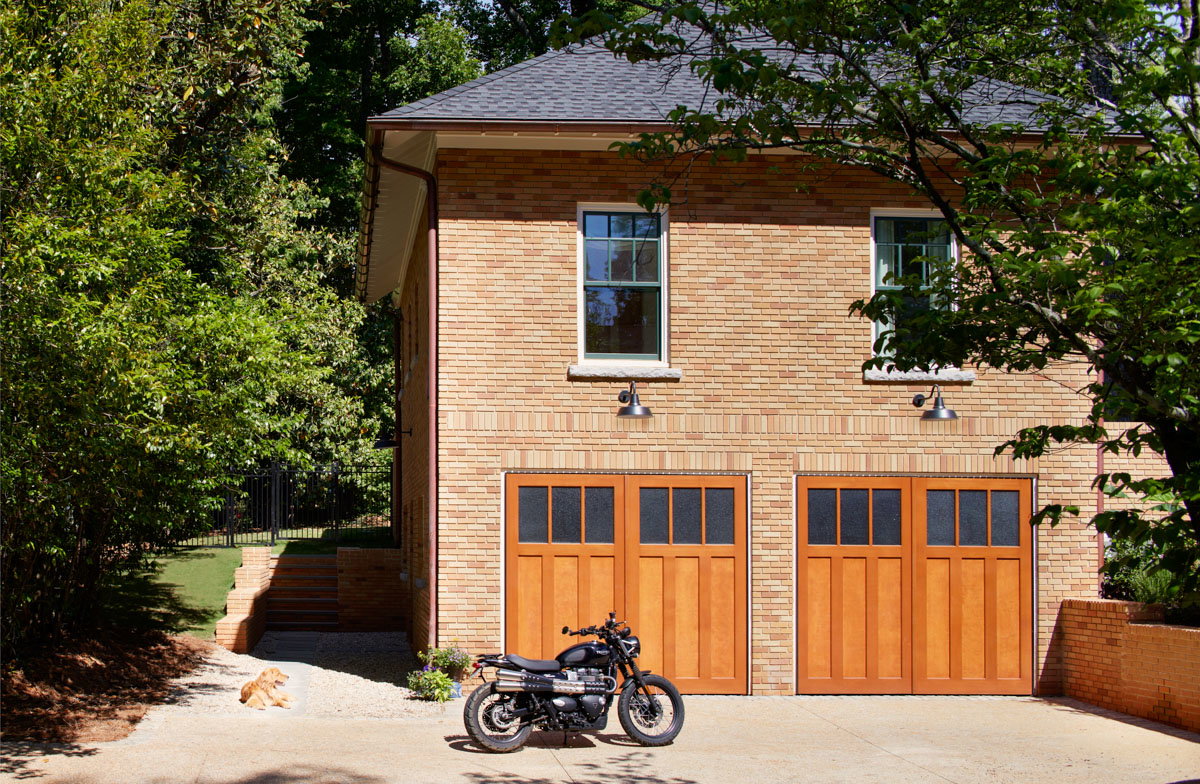
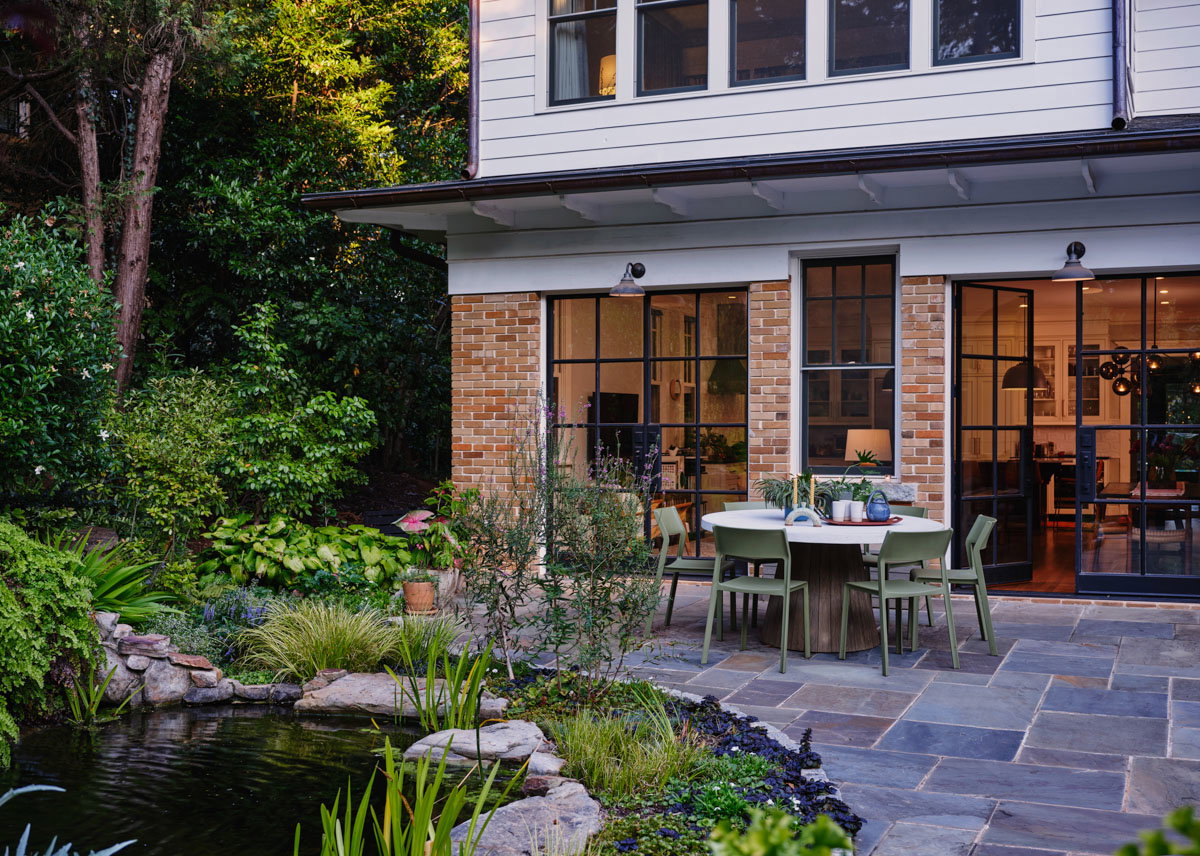
The team ultimately stained the bricks on site to make certain they harmonized with the ones on the main structure. Custom windows, exposed rafter tails, and copper gutters further tie the two houses together; the garage doors reflect the materials available during original construction.
by Mali Azima
by Mali Azima
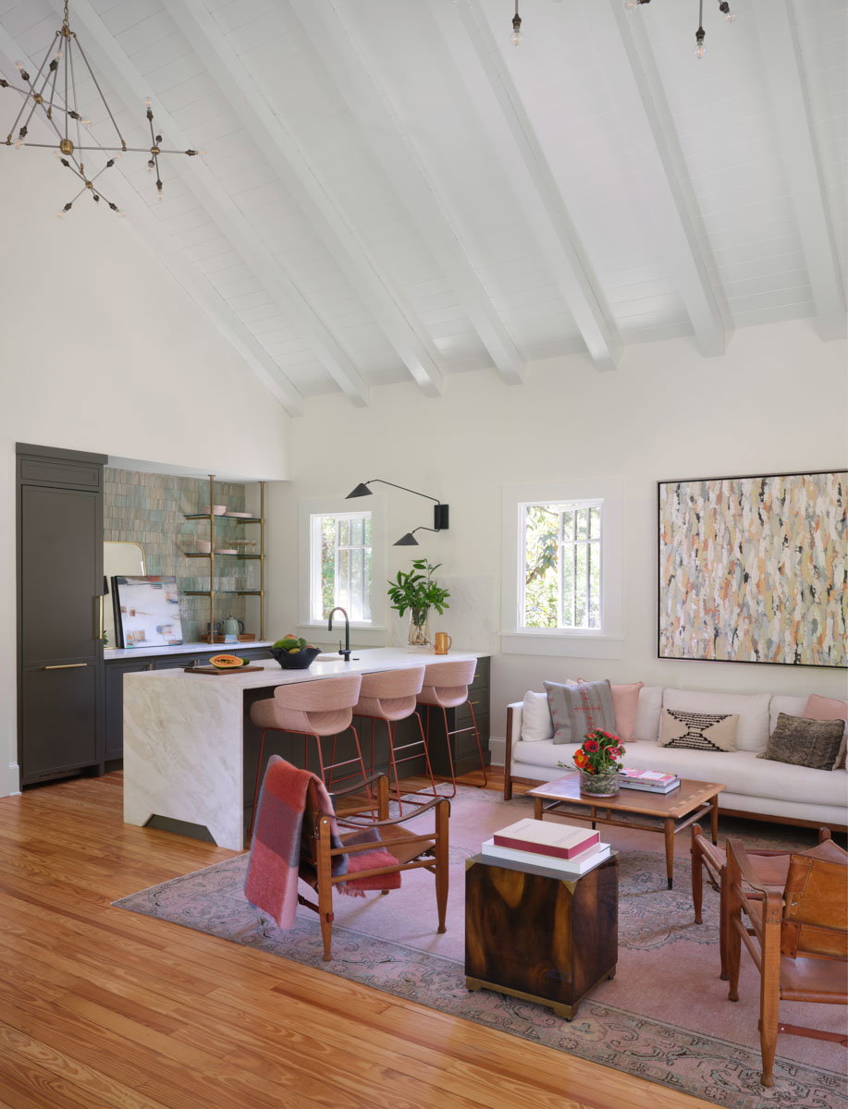
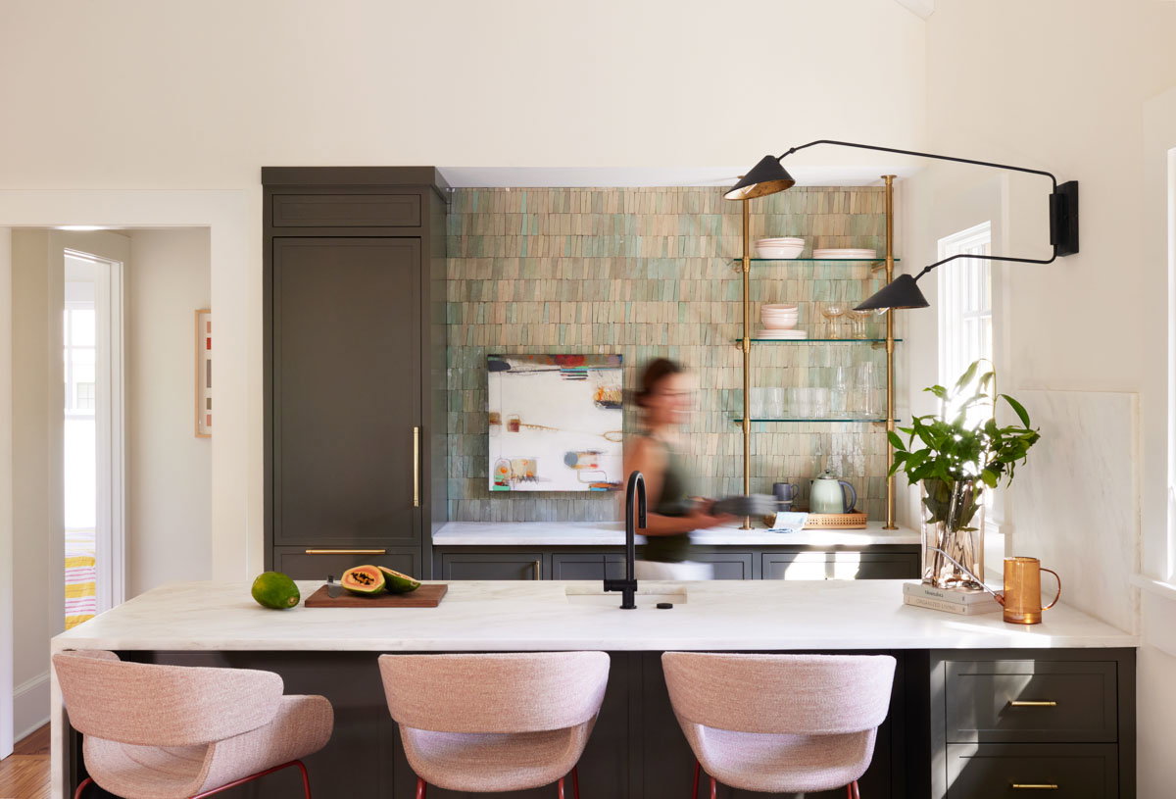
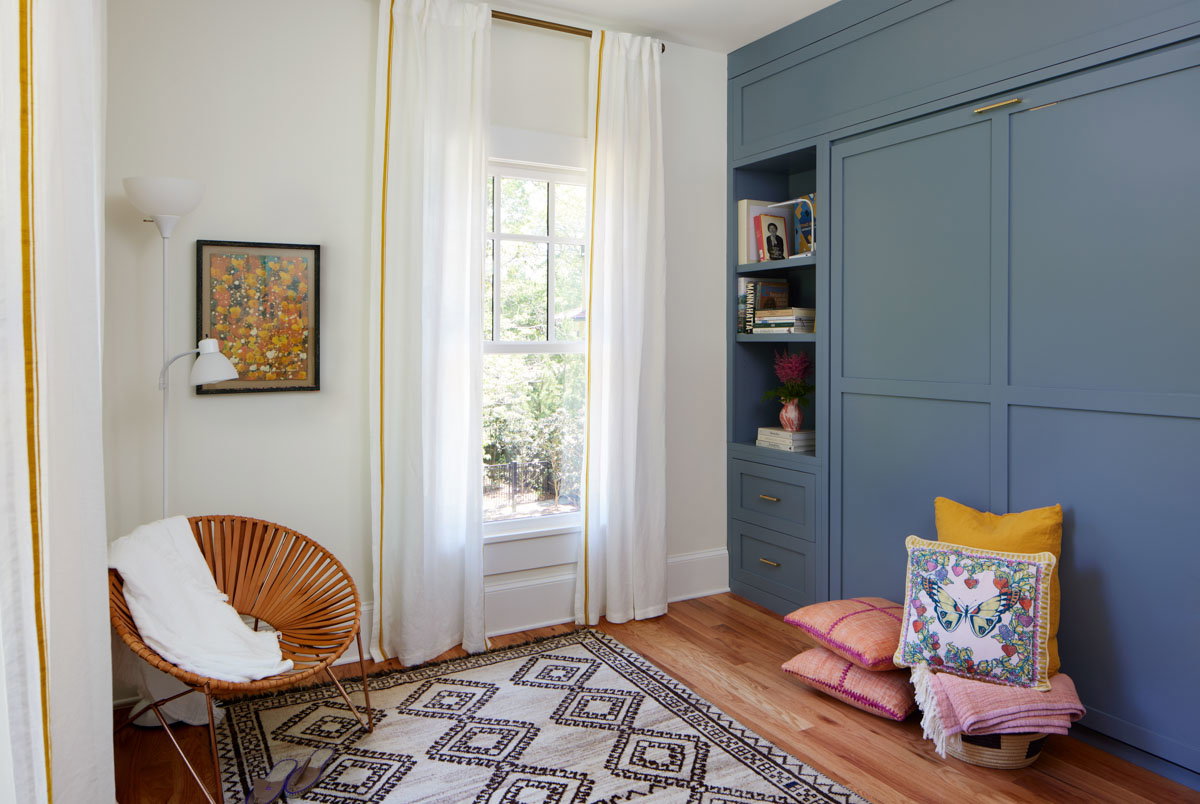
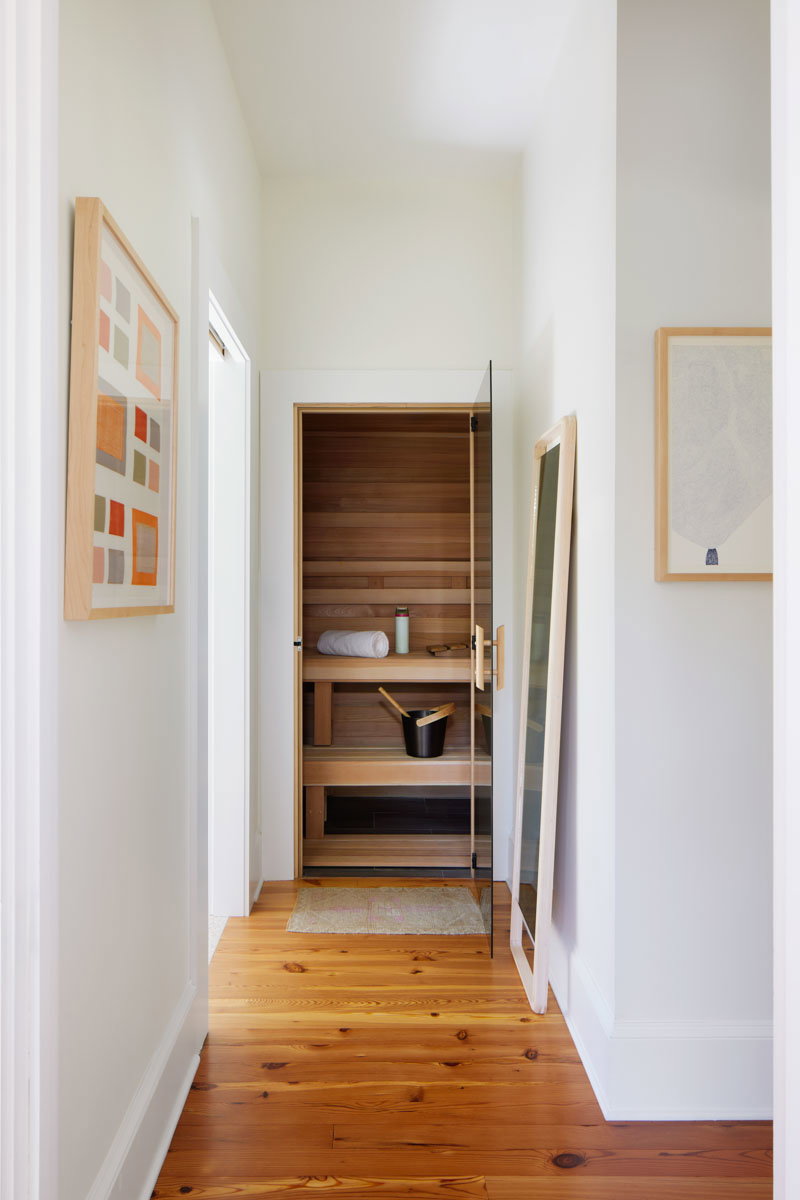
The new 1,720-square-foot carriage house packs a lot of style and efficiency into a small footprint. In the living room, large custom steel doors open onto a covered porch that overlooks the backyard. The kitchen features a Moroccan tile backsplash, a honed marble waterfall peninsula, and unlacquered brass hardware that will patina over time. The guest bedroom, which incorporates a custom Murphy bed, doubles as a yoga room. And a sauna of Western Red Cedar provides a serene spot to rest and unwind.
Photos by Mali Azima
by Mali Azima
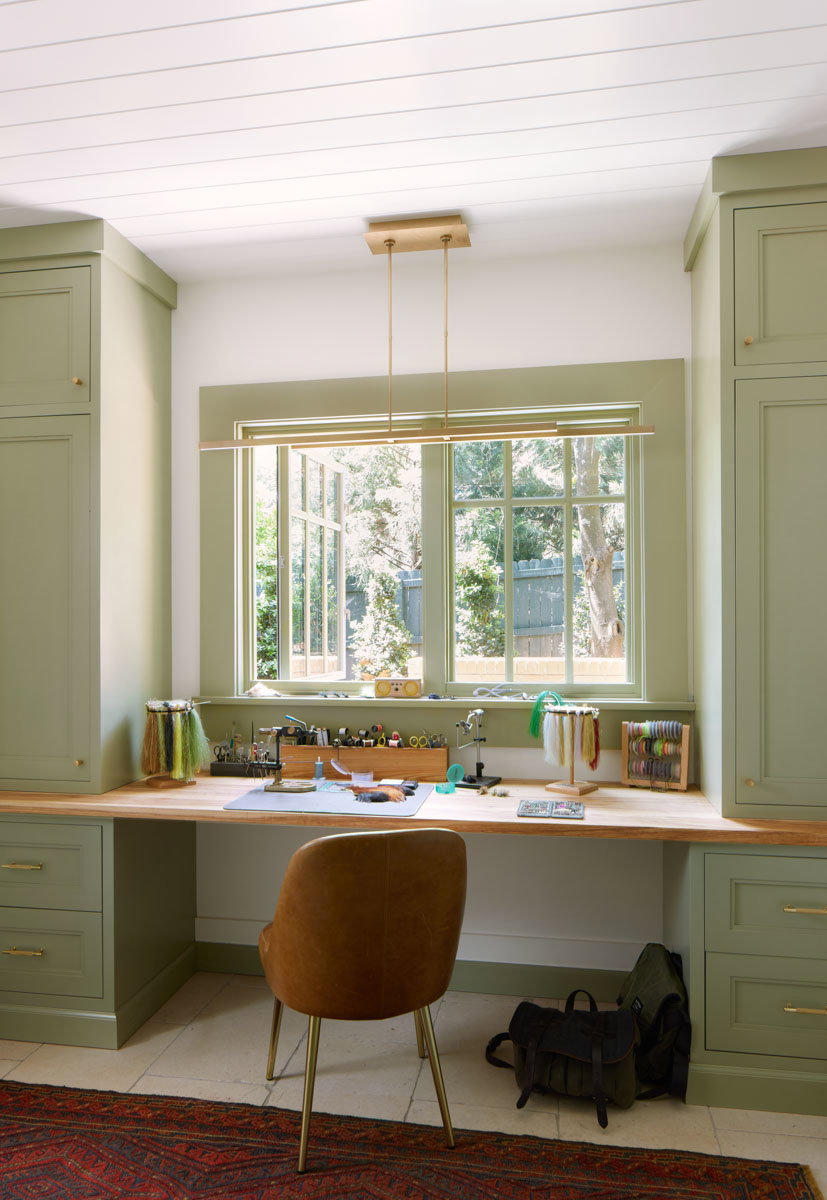
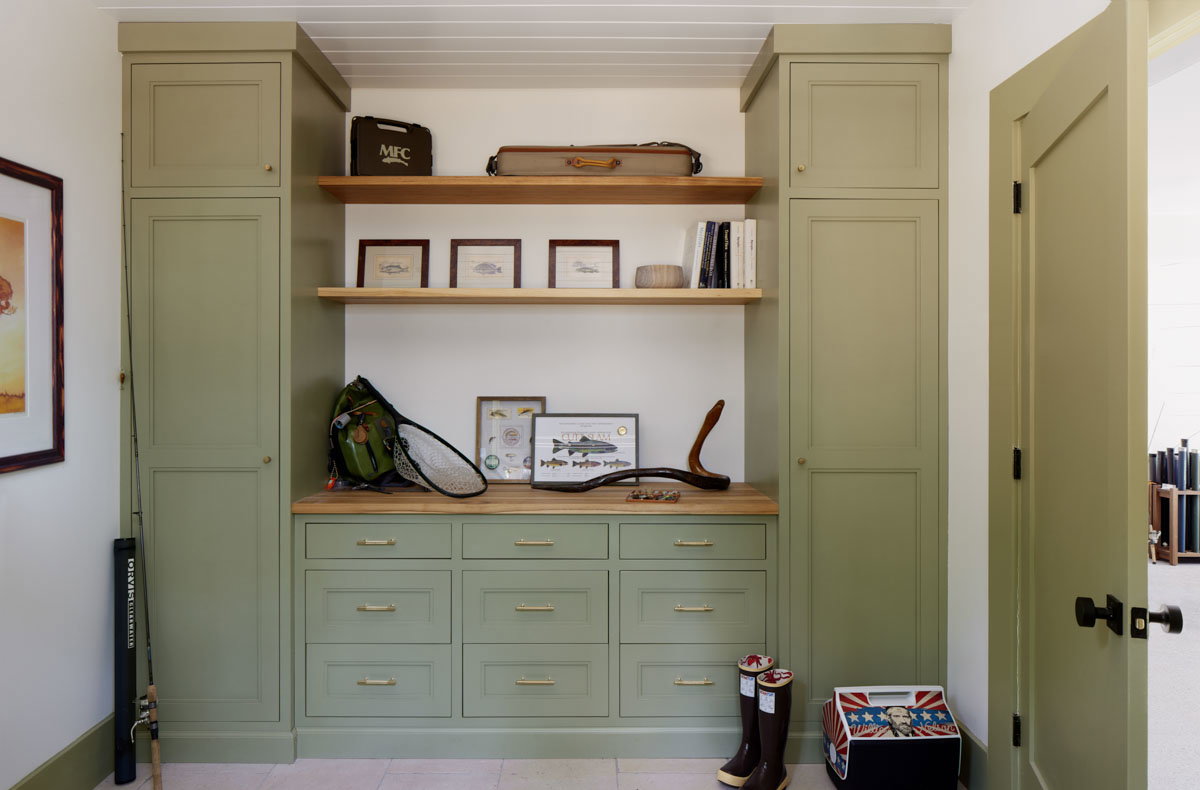
On the lower level, the design team focused on the couple’s love of fly fishing with a dedicated hobby space. “They like to tie the flies themselves,” Jaime says, noting that the finishes in the room are light and bright, so that if a fly falls on the floor it’s easy to find. Also on the first level are storage rooms and a two-car garage. Connecting the carriage house and the main home is an outdoor patio that incorporates bluestone pavers, a water feature, and a large brick fireplace.
by Mali Azima
The furnishings and decor are a blend of old and new, mirroring the couple’s interests and offering visual contrast.. “The rugs and most of the furnishings are vintage,” says Balance Design founder Stephanie Andrews, who outfitted much of the home’s interior. Some of the pieces were repurposed from the main house while others were collected from the couple’s travels. Additional furnishings and accessories, including artwork and lighting, are decidedly modern, which keeps the living spaces feeling calm and uncluttered.
Both designers agree that the result is unique. “I love that we were able to marry traditional architectural roots with a more whimsical interior,” Jaime says. “Somehow it all just works together.”
by Mali Azima