

Photograph by Clara Chambers
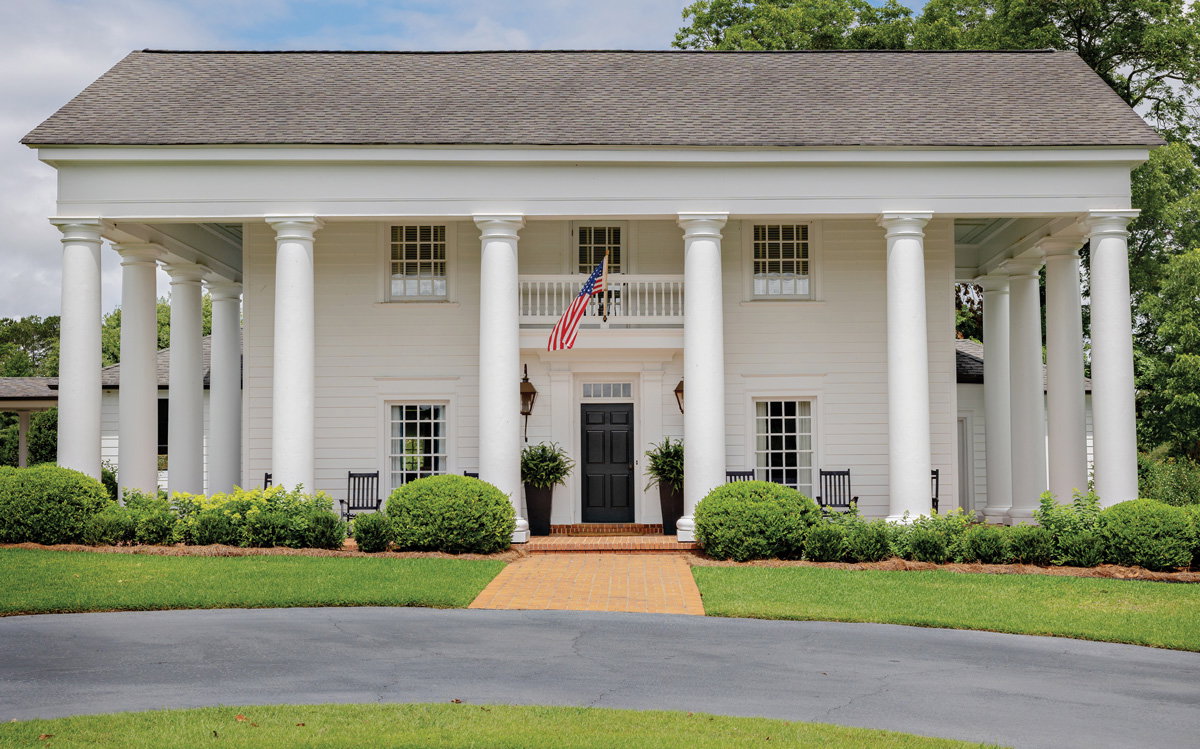
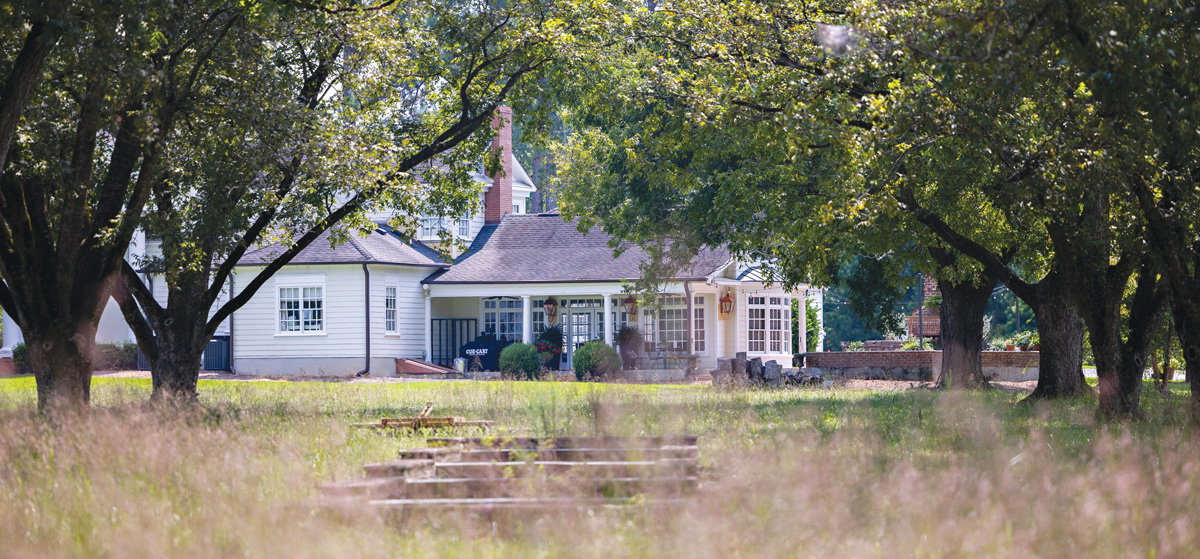
Long before Jackie and Bill Hartley bought Grove Hill Farm, the historic 120-acre property in Gray, Georgia, had served as a family farm in the 1800s. The original house—with its wide back porch and well on the side—was renovated and expanded over the years, including the addition of columns in front to give it a Greek Revival facade. When the Hartleys bought the home in 2010, they knew it was an ideal place to raise their children: Emma, Quint, and Jack. “I love living in a historic house,” Jackie says. “It reminds me of all the families who have gone before us and the lives that have been changed by ‘living on the land.’” The family’s spiritual connection to the property grows every day with new sunrises, bald eagles flying overhead, and beloved trees to relax beneath.
Photograph by Clara Chambers
Photograph by Clara Chambers
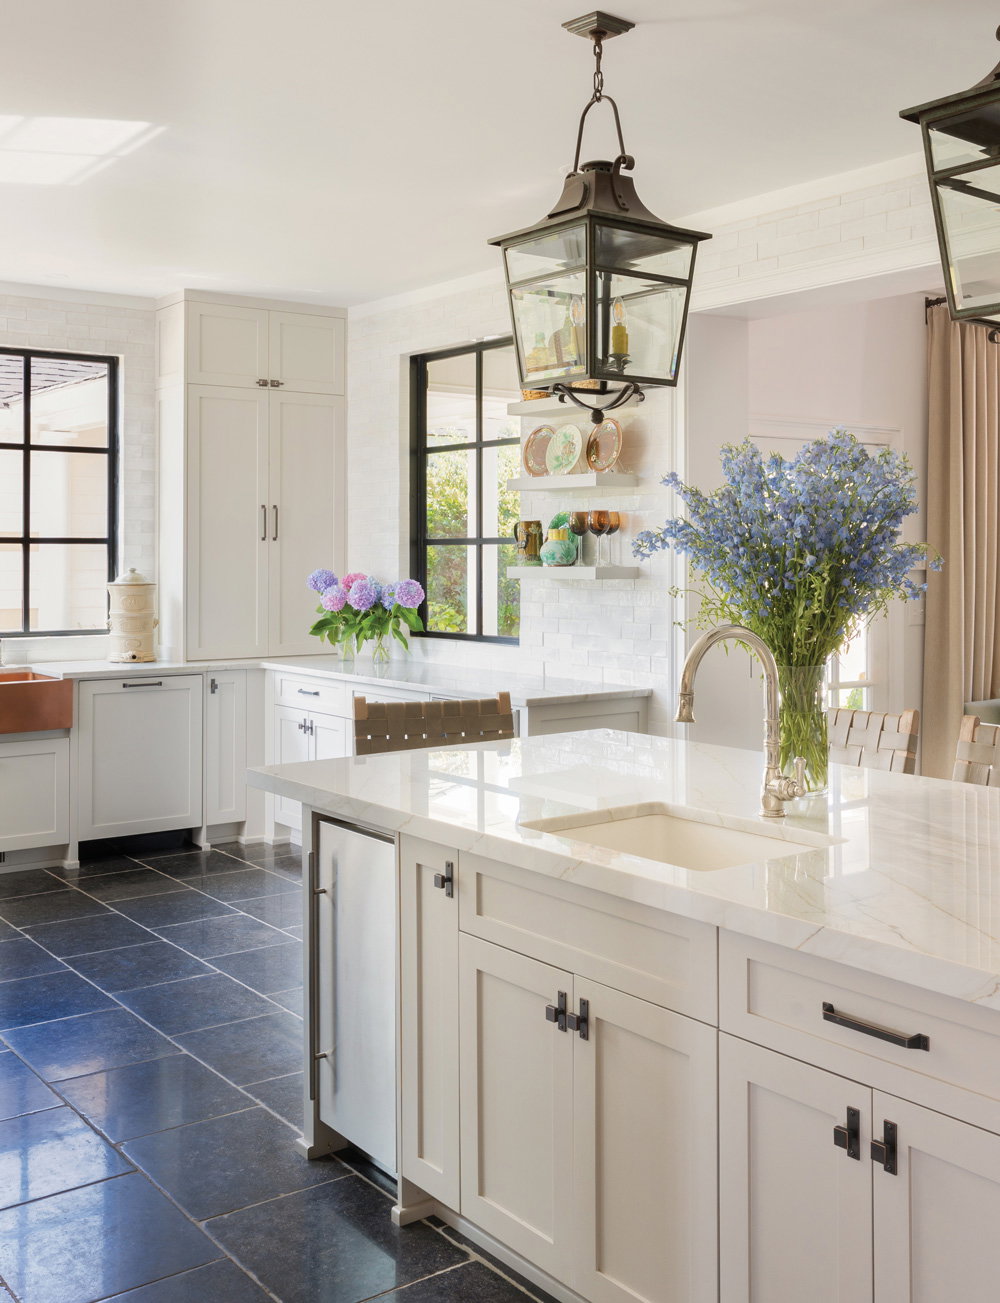
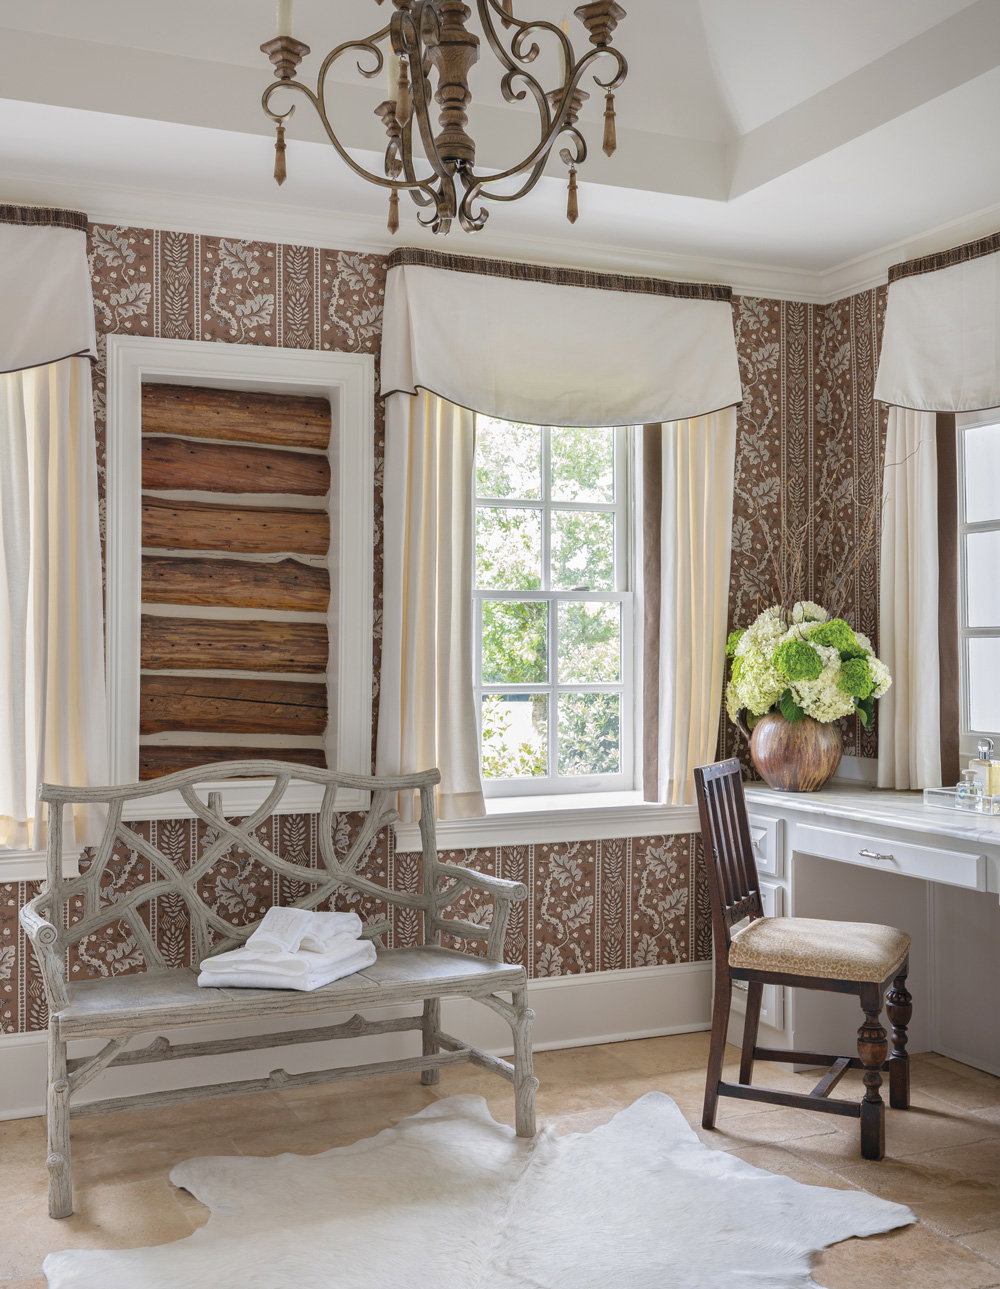
When it was time for the home’s latest chapter, the Hartleys called in Kathy Patton, an interior designer with many successful Georgia projects (and a Georgia native, even though she now lives in Chattanooga); and, as a bonus, she’s Jackie’s sister. The goals for the remodel started with the kitchen, giving it up-to-date space-planning and modern conveniences while maintaining architectural integrity. Slate flooring and oil-rubbed hardware mix in with custom cabinetry, quartzite countertops, and lantern-style light fixtures—classic choices that still feel fresh. “We added black iron windows to flood the space with natural light while also framing the views of the surrounding farm,” Kathy says. “It’s a subtle contemporary element that respects the historic architecture.” During demolition of the primary bath and kitchen, original hand-hewn logs and chinking—the sealant between logs—were discovered behind the drywall, which reinforced the family’s commitment to honor the past.
Photograph by Clara Chambers
Photograph by Clara Chambers
Photograph by Clara Chambers
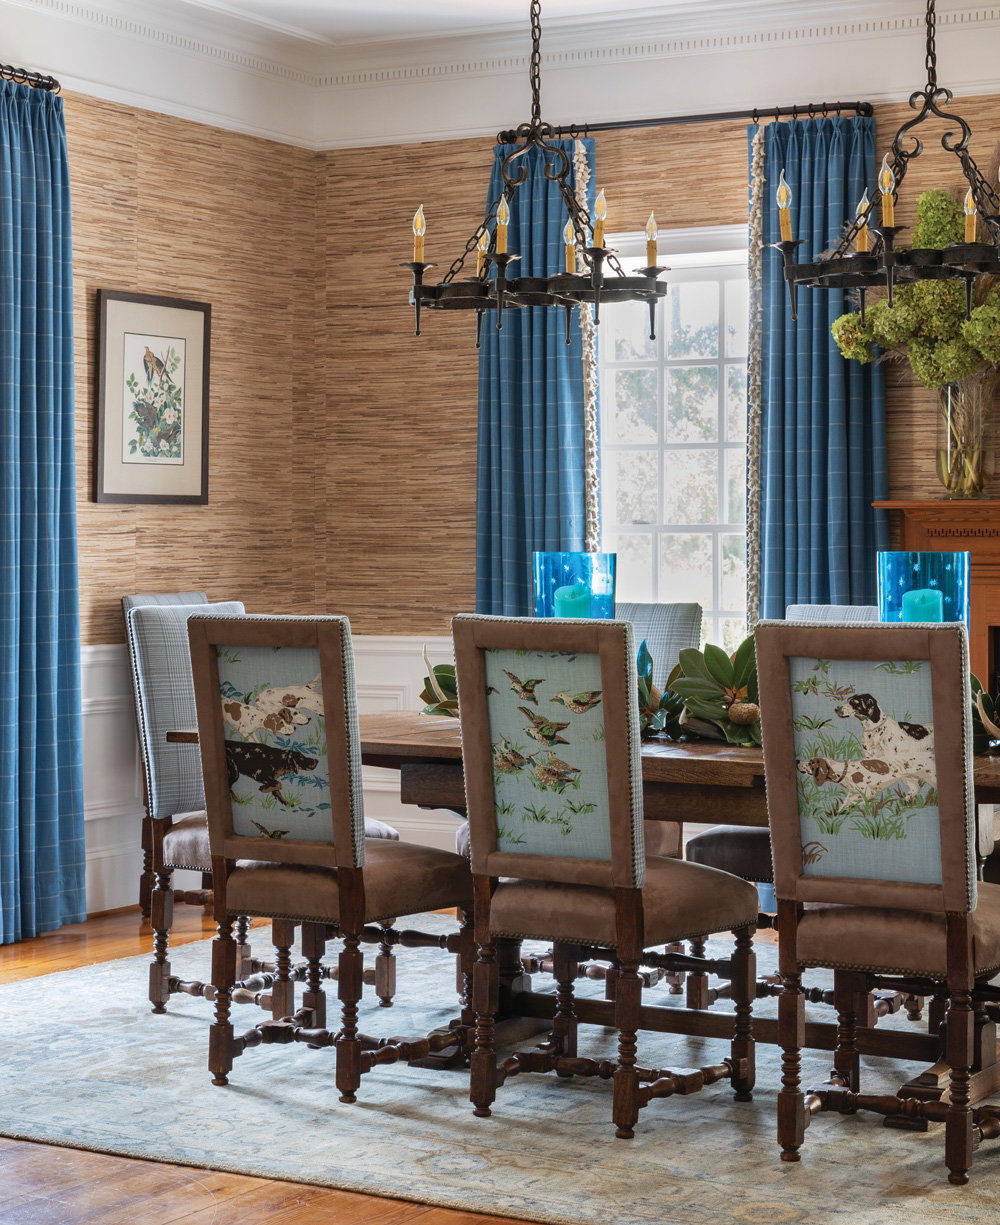
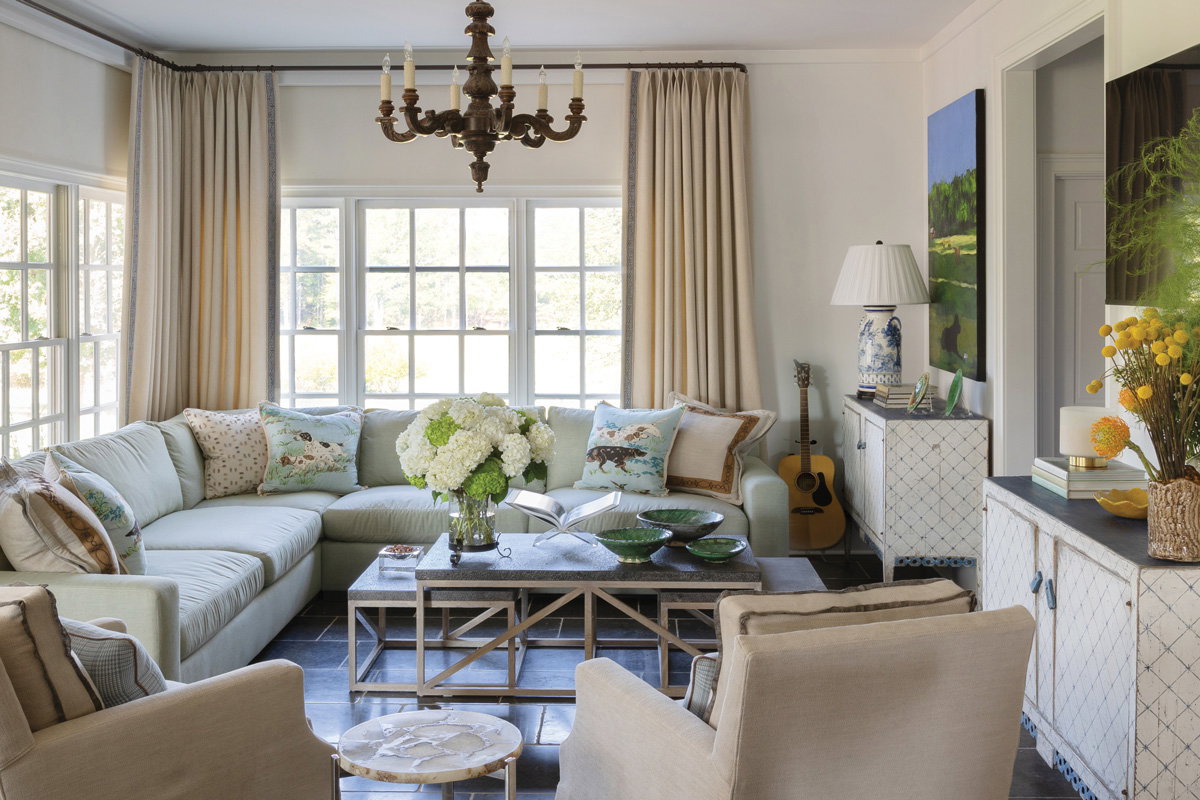
The interior design updates also included new twists to historical furnishings. Using the Hartleys’ antique dining room chairs, Kathy reupholstered the backs in a fabric that highlights birds and sporting dogs. “That fabric adds personality and artistry to the room while also celebrating the family’s appreciation for the outdoors,” she says. Grasscloth wallpaper, windowpane-checked draperies, and an Oushak rug add other layers of casual elegance to the space. Nearby, the family room benefits from a custom sectional for easy entertaining, while two antique chests reference the past.
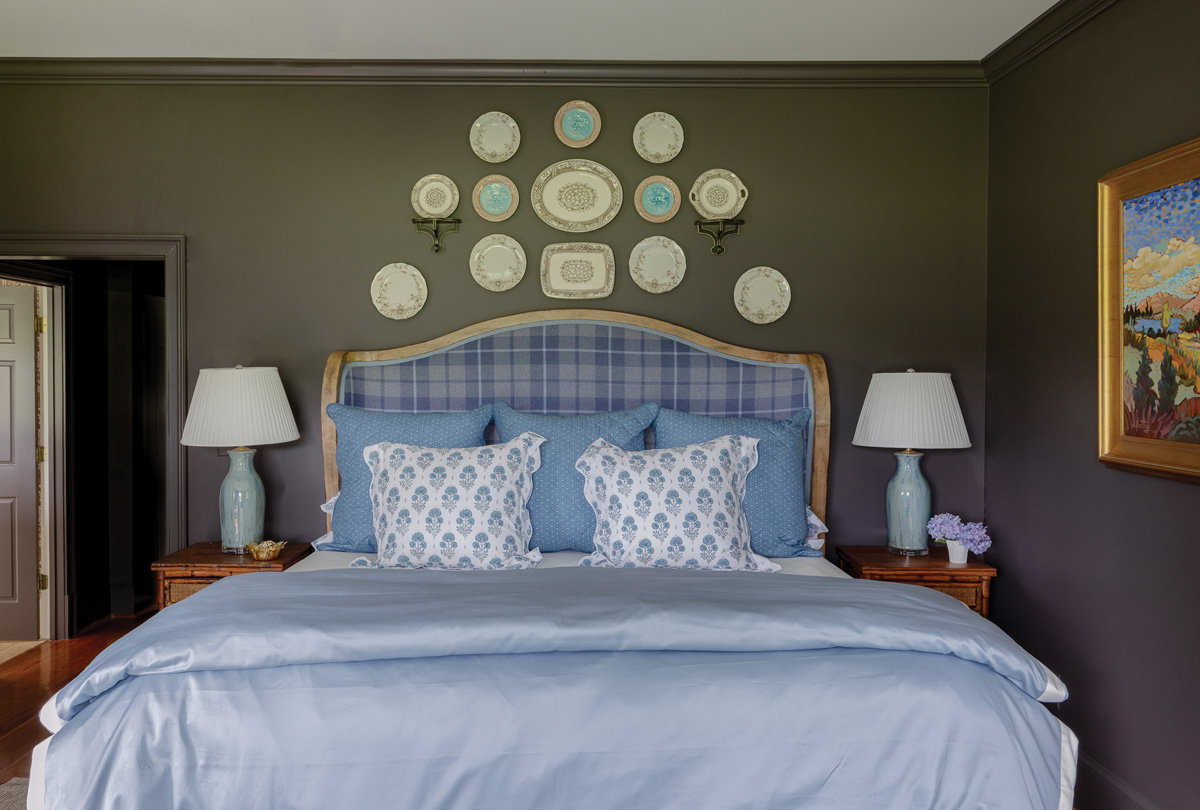
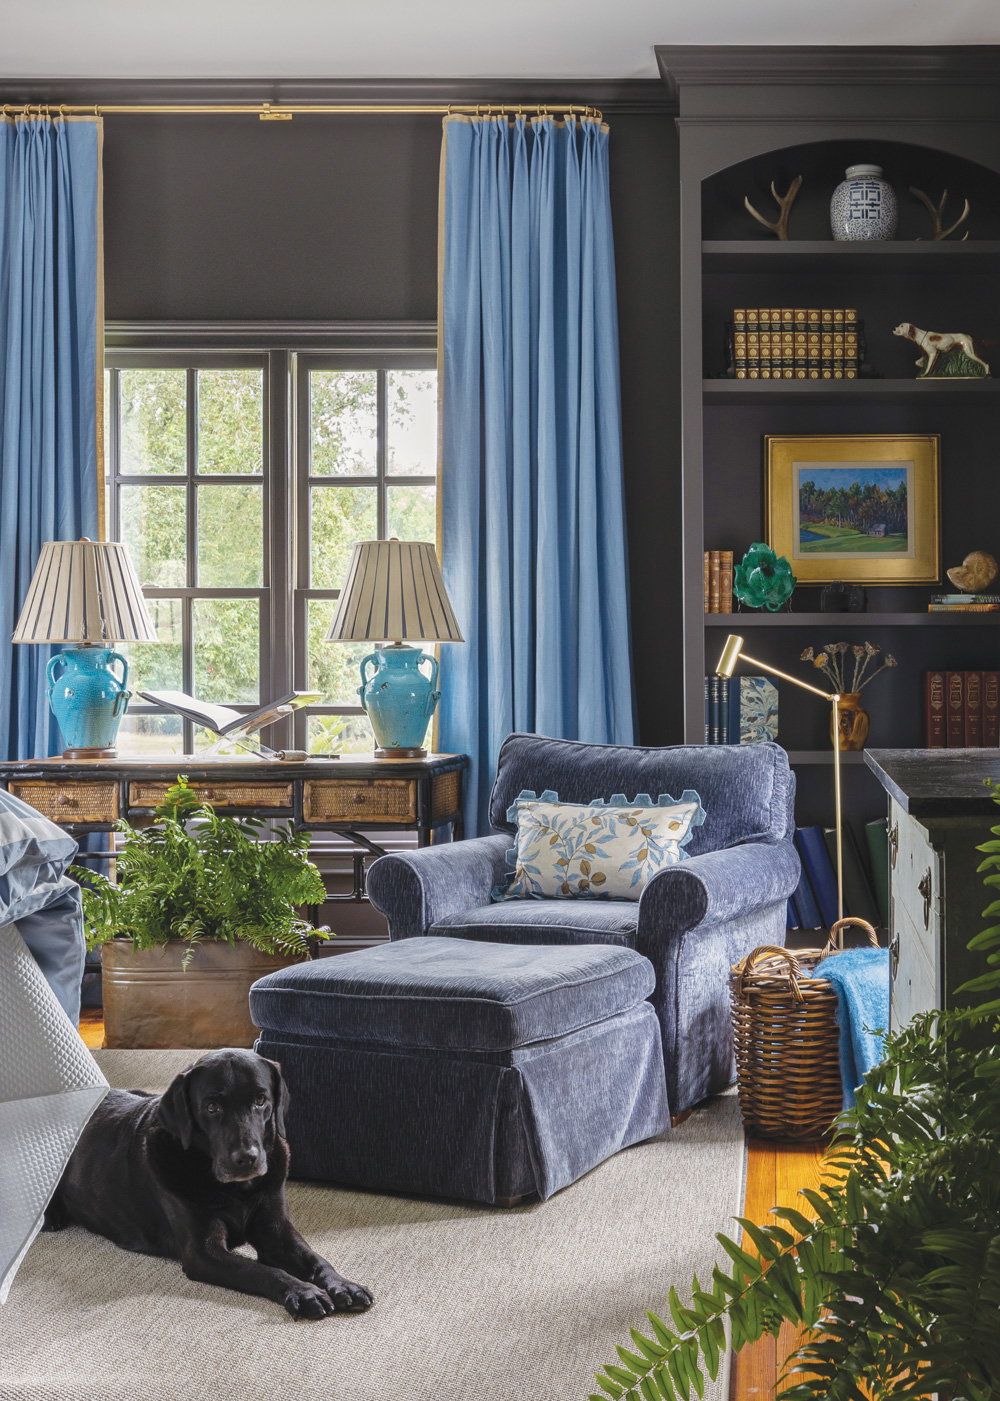
Kathy points out that all of the decorative elements, both large and small, help tell a story. “The interiors are layered with pieces that reflect the family’s history, interests, and connection to the land,” she says. An original painting by Chattanooga artist Carylon Cooper that depicts the family’s beloved black Labrador Retriever resting outside the property’s historic log cabin is one example, she says. Other special touches nod to the land and its culture, including deer antlers gathered from the farm, pecans harvested from the property’s orchard, and pottery made or collected by family members.
Photograph by Clara Chambers
Photograph by Clara Chambers

Photograph by Clara Chambers
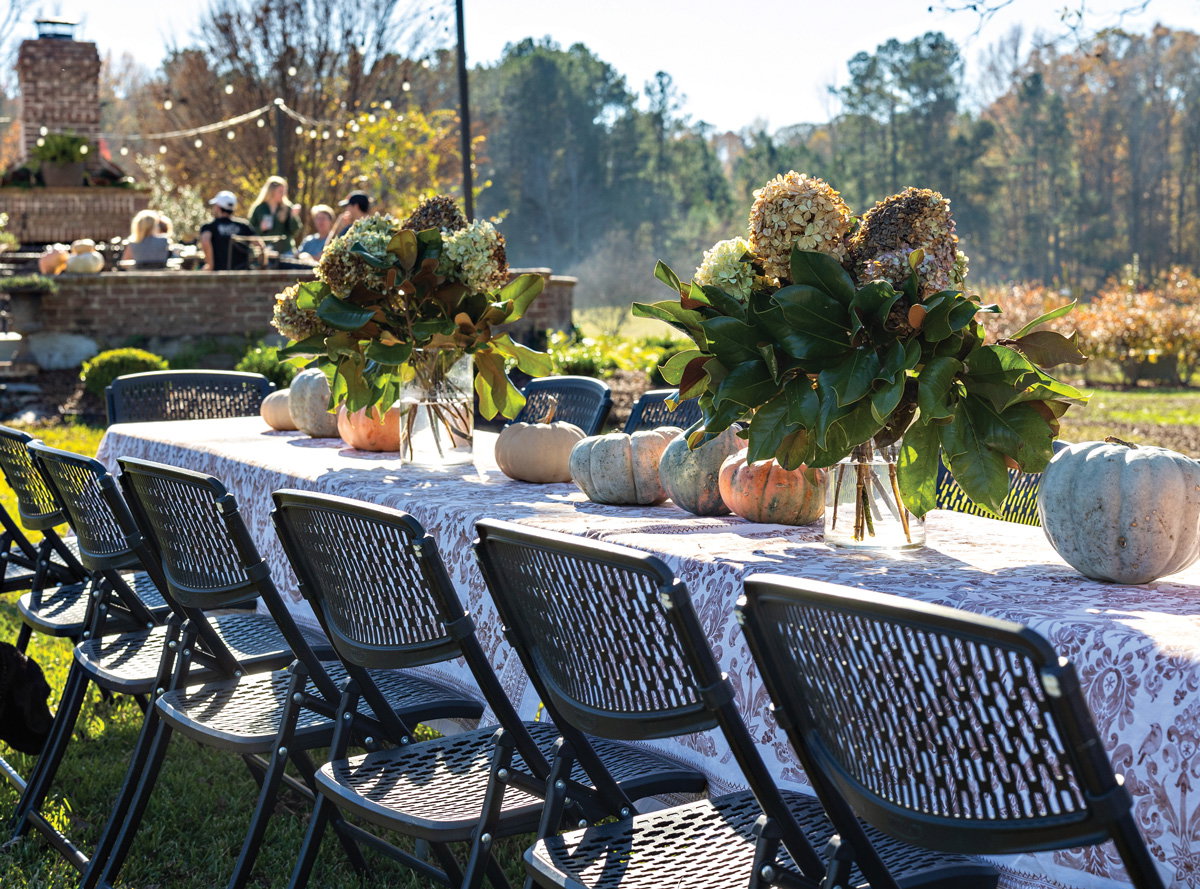
At the forefront of all the remodeling and decorating decisions is family life and entertaining. In addition to ample places to gather inside, outdoor areas are an important extension of the house itself. A brick patio complete with a stone fireplace and panoramic views has become the site of many gatherings, including the Hartleys’ famous alfresco Thanksgiving feast. “Grove Hill Farm is so special for the Hartley family because the property naturally brings people together,” Kathy says. “The house and the surrounding land offer countless opportunities for gathering, recreation, and making memories across generations.”
Photograph by Clara Chambers
RESOURCES
Interior Designer: Kathy Patton, Kathy Patton Designs
Photographer: Clara Chambers
Kitchen
Lanterns: Visual Comfort
Cabinets & Range Hood: Custom by Forsyth Cabinets & Woodworks
Faucets: Perrin & Rowe
Hardware: Top Knobs
Flooring and tile: Renaissance Tile & Bath
Counter stools: Pottery Barn
Range and refrigerator: Sub-Zero, Wolf
Keeping Room
Sofa: Lee Industries
Coffee table: UpCountry Home
Swivel chairs: Lee Industries
Chests: French antique through Max & Company
Painting: Carylon Cooper Art
Dining Room
Dining chair fabrics: Schumacher, Pindler, Thibaut
Drapery fabric: Pindler, Samuel & Sons
Rug: Moattar
Primary Bedroom
Paint: Tanner’s Brown by Farrow & Ball
Custom headboard and bed skirt fabric: Schumacher
Bedding: Matouk
Bedside lamps: Charlie West Lamps
Drapery fabric: Pindler
Lumbar pillow fabrics: Lulie Wallace, Samuel & Sons
Rug: Myers Carpet
Mirror: Bunny Williams through Mirror Home
Primary Bathroom
Wallpaper: Schumacher
Bench: Currey & Company