

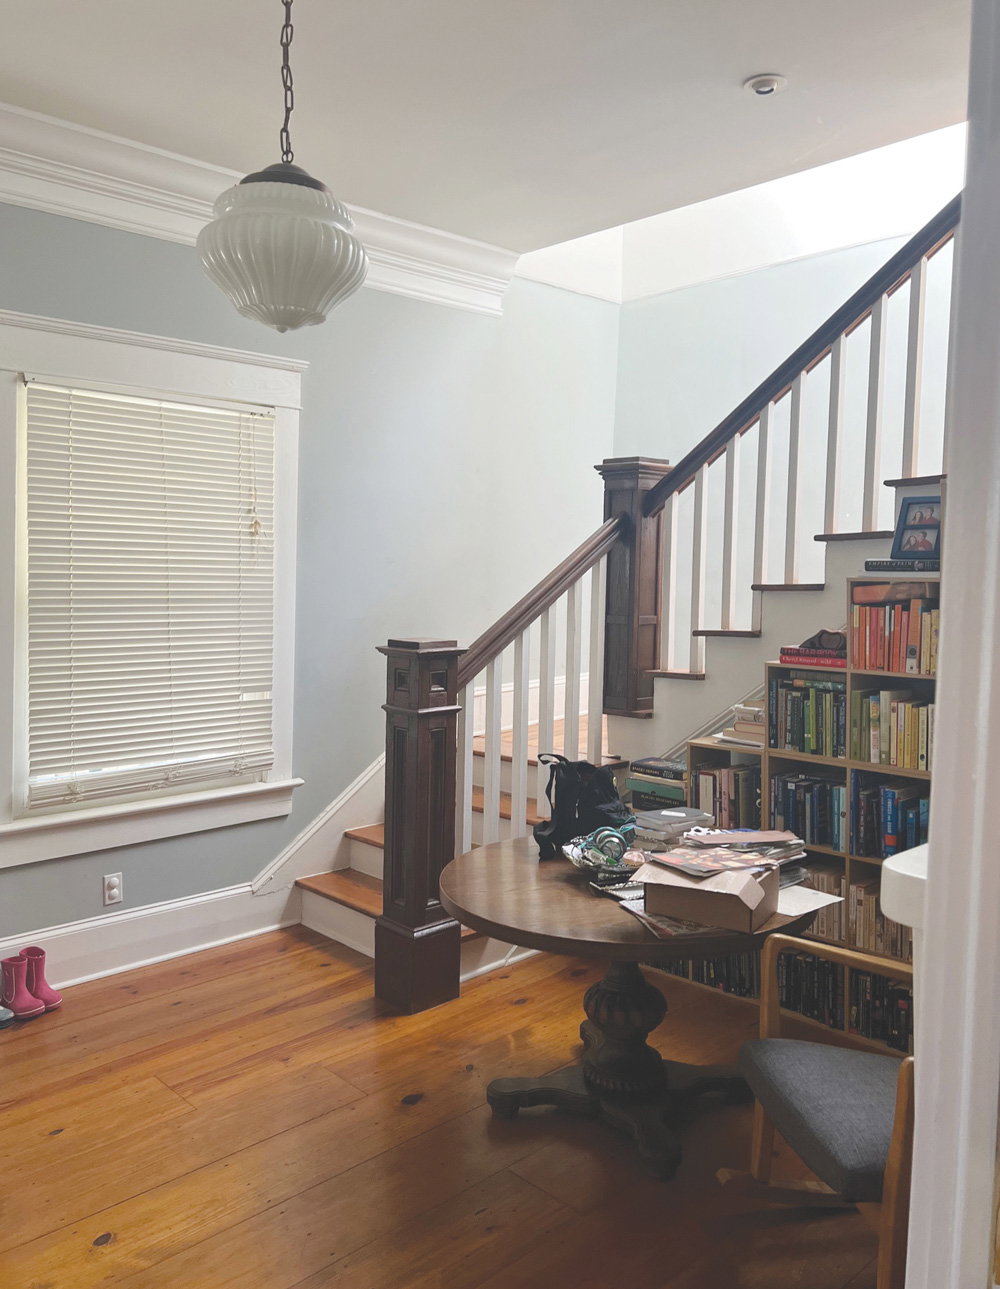
 When Atlanta interior designers Kate Hayes and Krista Little Sharif, cofounders of Hayes Little Studio, first visited their client’s 1915 Decatur bungalow, they quickly realized an entryway makeover would be key to the home’s transformation. Dimly lit and lacking function, the space was a far cry from the warm welcome that the homeowners—a husband and wife with two school-aged children—wanted when returning home.
The couple had long discussed renovating the house, which had last been updated in the 1990s. Beneath the dated finishes, the designers saw a lot of potential. “It’s one of those houses where if you peeled back the ’90s renovation, there was some cool and charming stuff,” Kate says.
As part of a larger remodel, the designers set out to create an entryway that felt both nostalgic and functional, a space that honored the home’s history while introducing a retro-modern sensibility. The inspiration came from the homeowner herself. “She’s an avid reader and wanted to get lost in her stories,” Kate says. “This is so reflective in the entry. It’s like a storybook.”
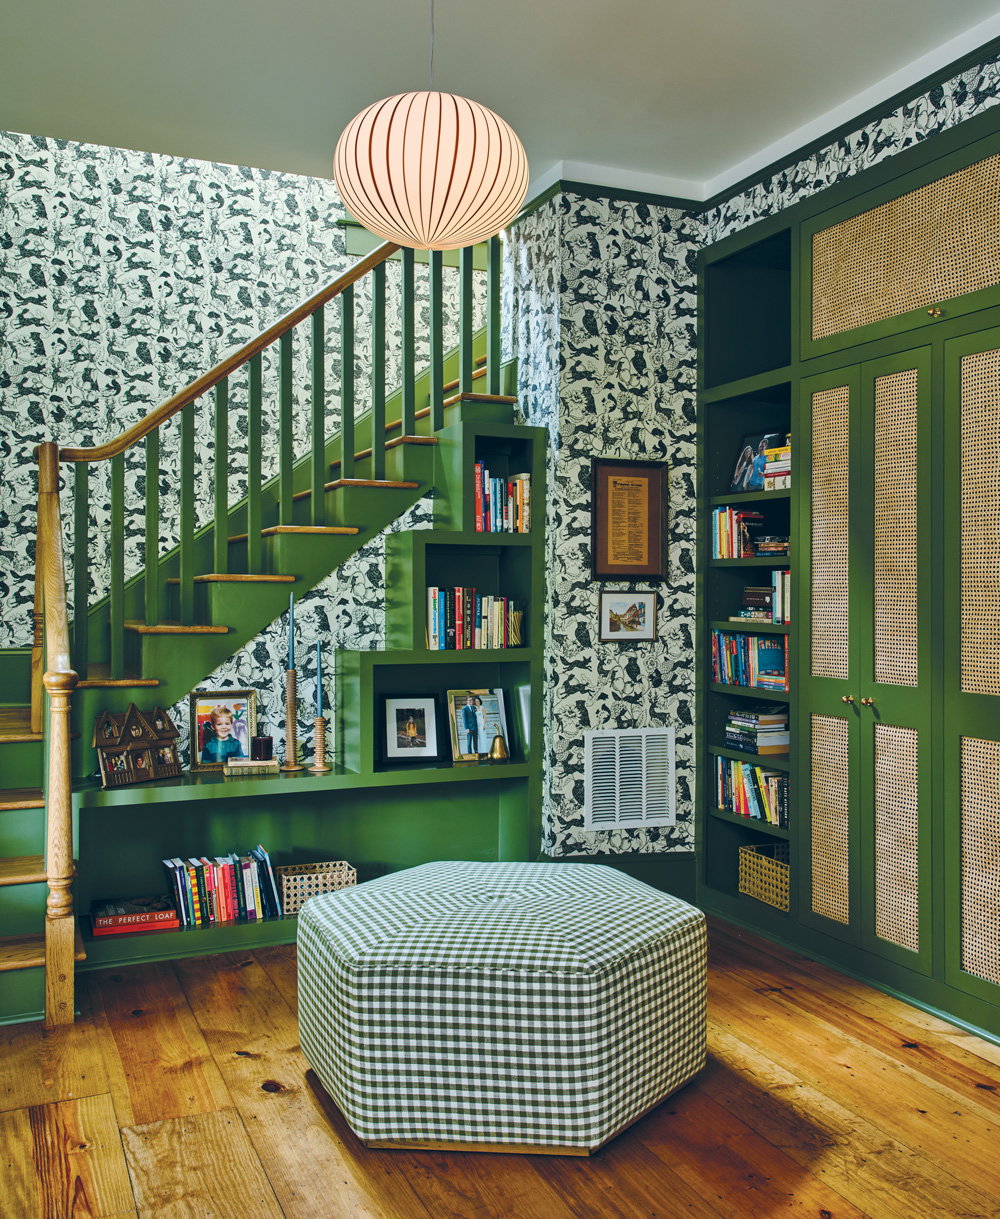
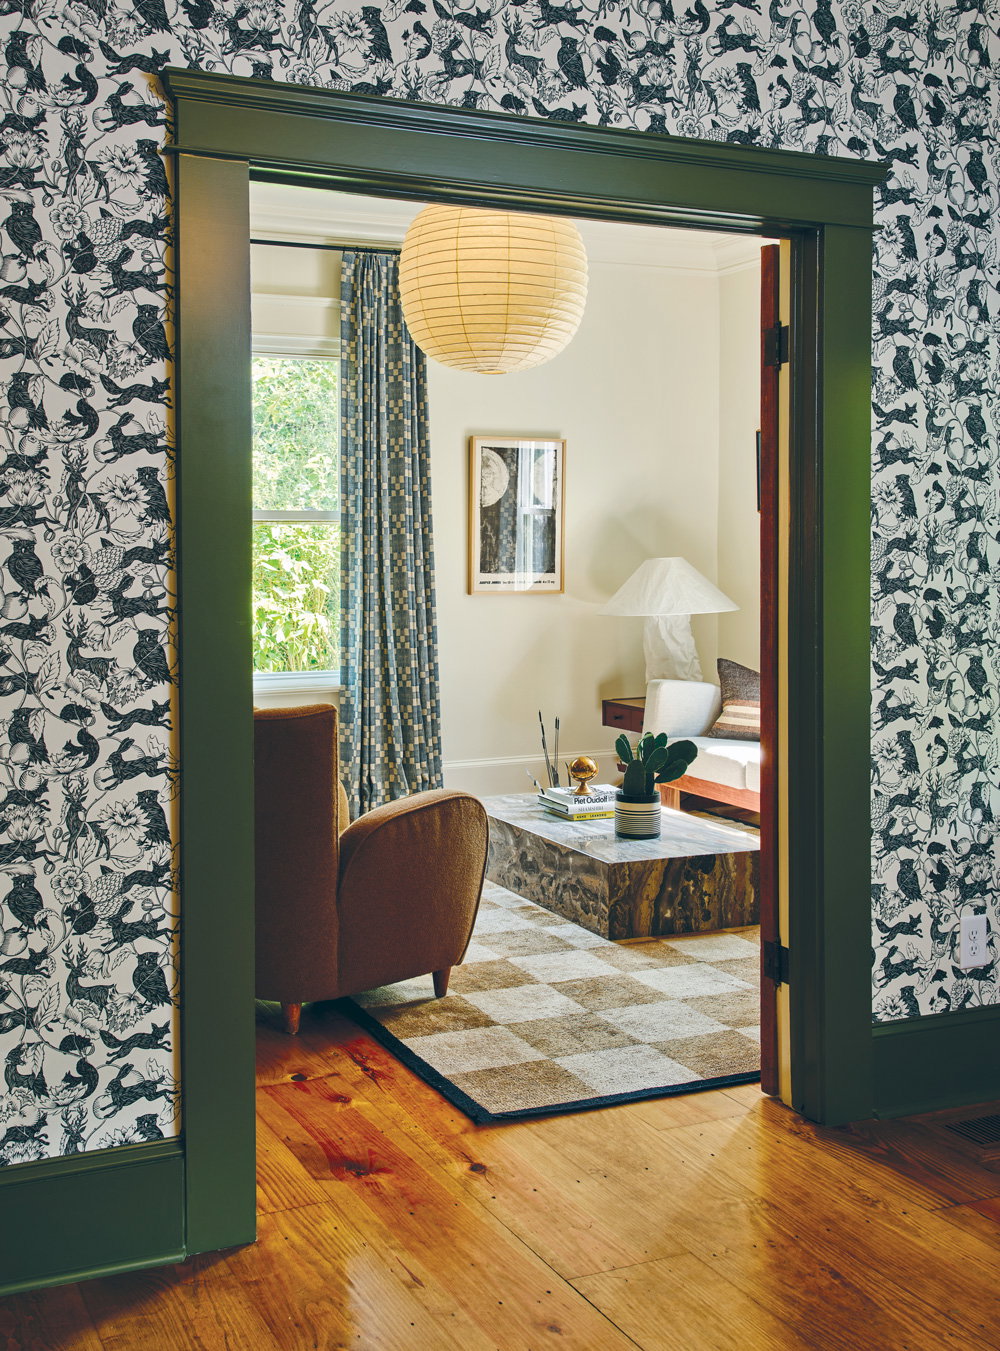
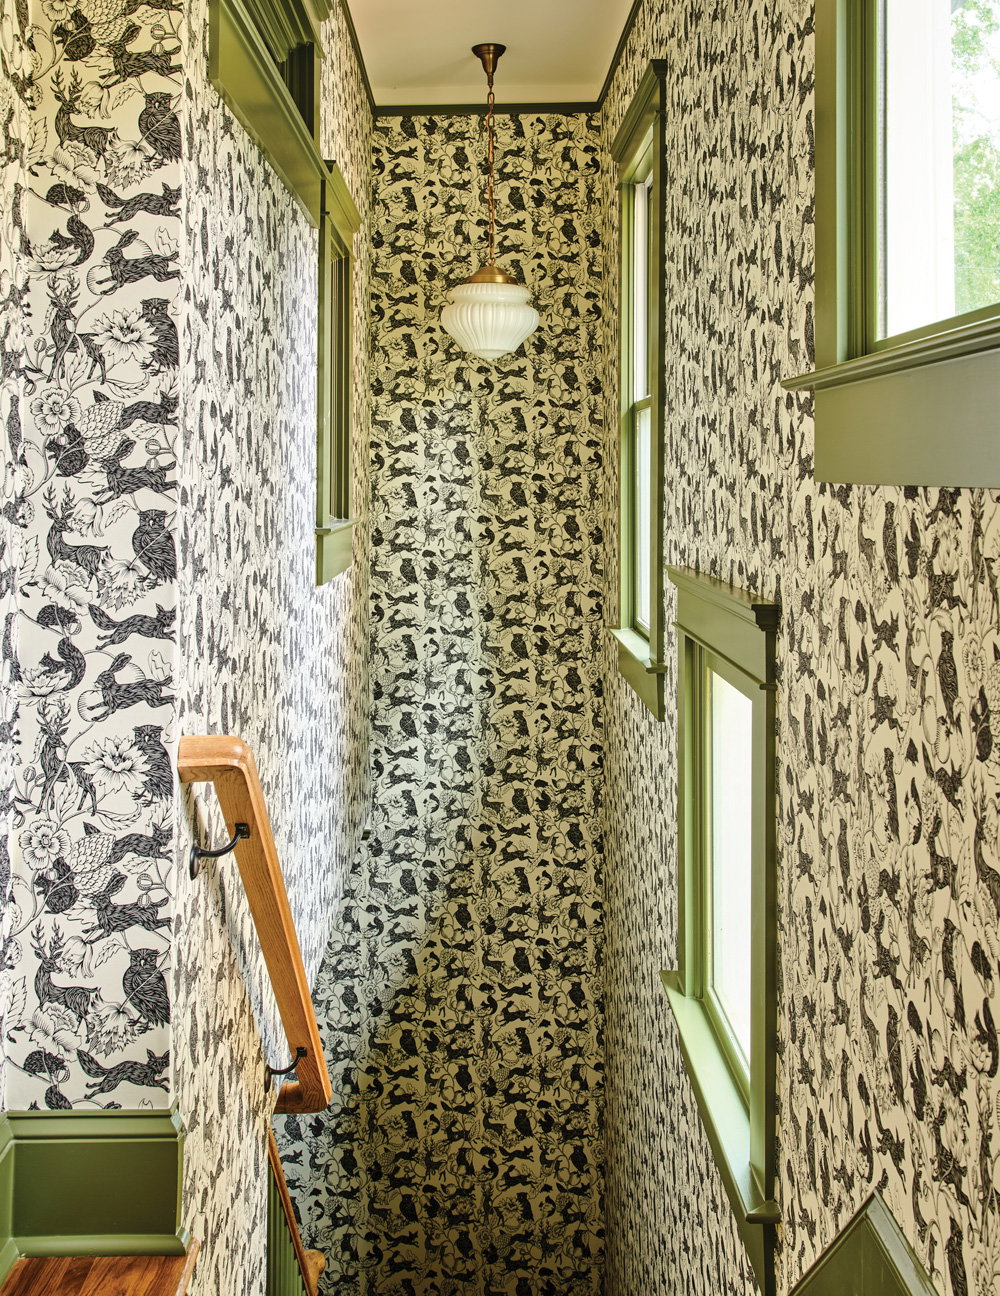
That vision is most evident in the wallpaper the designers selected: Crépuscules by Antoinette Poisson. The whimsical pattern features woodland creatures, including bunnies and foxes, woven among flowers. The wallpaper became the jumping-off point for an entryway that now feels warm and layered.
Photograph by Andrew Thomas Lee
Photograph by Andrew Thomas Lee
Photograph by Andrew Thomas Lee
Photograph by Andrew Thomas Lee
As part of the room’s transition to a more welcoming landing pad, the staircase and banister were given a sleeker look and painted in Bancha, an earthy green by Farrow & Ball. The designers also traded in the milk glass pendant for a more contemporary glass globe by Established & Sons that casts a soft glow in the entryway. While the homeowners initially wanted to keep the existing pendant because of its faux-historic look, Kate and Krista encouraged them to replace it. “The light fixture is one of the first things visitors notice when entering the home,” Krista says. “It’s like a little candy.” A Roman shade crafted from Belgian linen from Calvin Fabrics replaced a stark white blind. “It’s a natural, earthy material that works well with the wallpaper,” Kate adds.
During the renovation, the designers also enhanced the functionality of the space. The built-ins beneath and alongside the staircase were reconfigured to accommodate a growing book collection, family photographs, and everyday essentials. A round table in the corner that collected clutter and disrupted the room’s flow was swapped out for an ottoman. “We wanted to add a little bit of cozy to the space,” Krista says, noting that the piece also offers a moveable seating solution. “I could envision one of the girls drawing or reading a book while sitting there.”
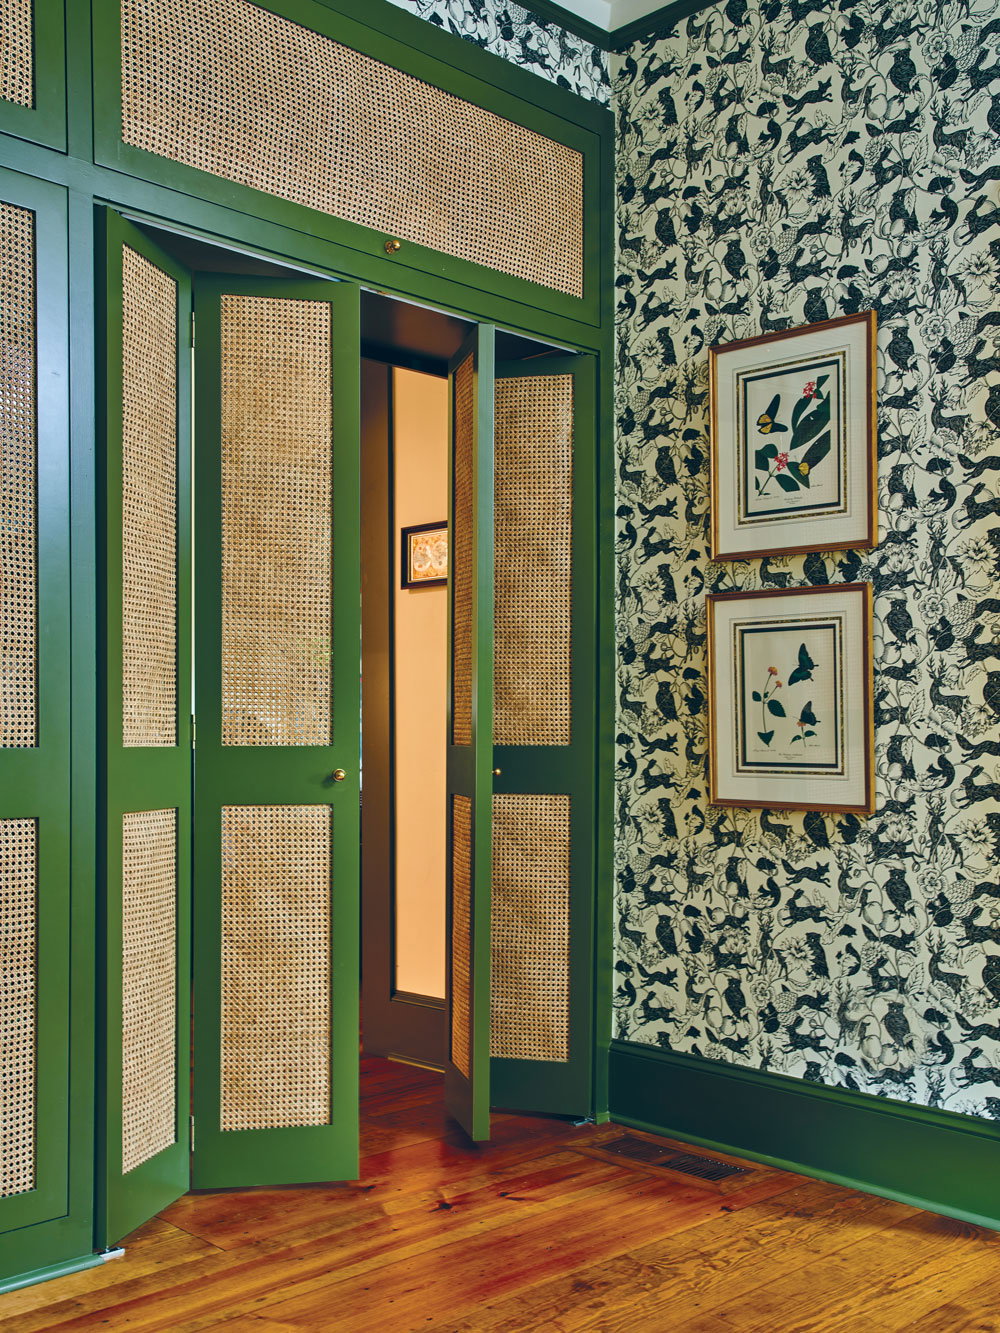
But the showstopper is the entryway’s back wall. Featuring custom-crafted rattan and wood paneling that hides copious closet space, the wall incorporates a secret door—the children’s favorite design element—that opens onto a hallway and rooms beyond. “It’s magical,” Krista says. “When the door is closed, the wall is seamless.” The flush and cohesive design not only hides messy areas but also injects a “wow factor” into the space. The designers came up with the idea and then collaborated with local craftsmen at Lucas Tilton Residential, who also refurbished the entryway’s built-ins, stairway, and millwork.
The charming entry now sets the tone for the entire house. “It’s no longer merely a pass-through area,” Kate says. “It’s warm and welcoming and a place where the homeowners actually want to linger.”