
Home 2017

Archives

Square Feet Studio

Asked to pick an accolade she’s most proud of from a barrel of architecture awards, Vivian Bencich doesn’t hesitate.

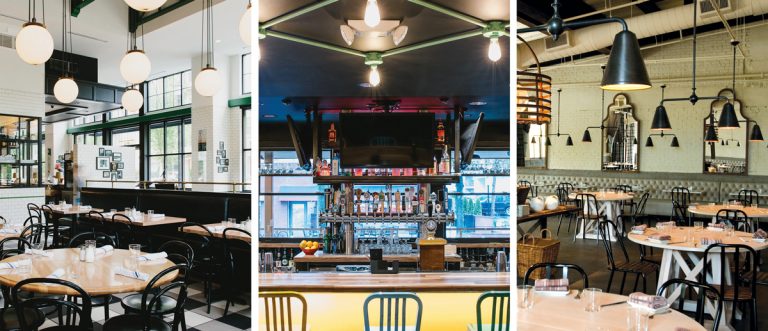
The firm she founded with husband John in 2001, Square Feet Studio, won first place in Contract magazine’s 2016 Inspiration Awards for work on Staplehouse, which Bon Appétit likened to “visiting an old friend’s house” in declaring it America’s best new restaurant that same year. It was the first national honor for the growing firm of 11, whose portfolio ranges from the industrial sophistication of departed Abattoir to cozy Kimball House and a colorful, rambunctious Mellow Mushroom in Decatur.

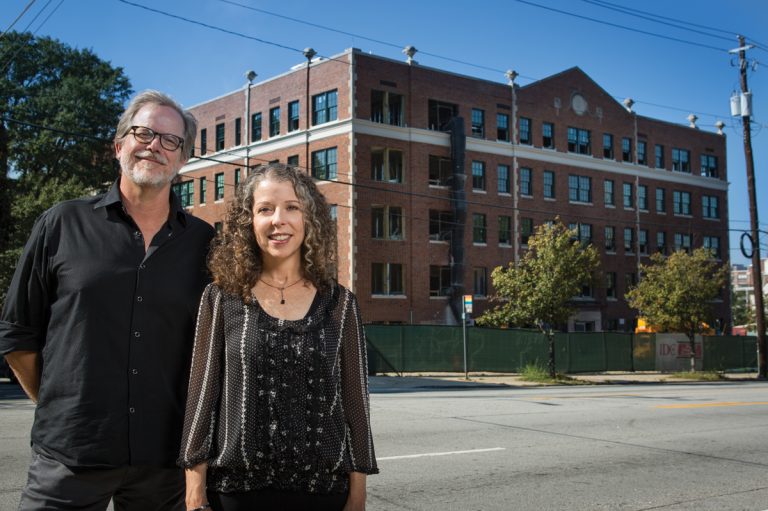
Vivian and John Bencich

Illustration by Alex Fine

The Benciches met while studying architecture at Georgia Tech. They logged several years with large firms, with Vivian also becoming a registered interior designer, before they sensed a void in the Atlanta market and founded their more inclusive, dexterous studio in a bedroom of their bungalow.

“When we started doing what we’re doing, with the intertwining of architecture and interior design, I don’t think there was anybody in Atlanta that did it that way,” recalls John.

Vivian says the firm has avoided relying on a signature style. “[Residential architect] Bobby McAlpine said we had genius loci—it’s ‘of the space,’” says Vivian. “You walk in and get what this is about. That’s really the only thing that unifies them.”

This article originally appeared in our November 2017 issue.

Back to Groundbreakers

Lew Oliver

Lew Oliver
Pinewood Forrest

Photograph by HGOR

Lew Oliver
Lew Oliver

Illustration by Alex Fine

From Vickery Village in Cumming to pastoral Serenbe, Lew Oliver has been metro Atlanta’s New Urbanist trailblazer for more than a quarter century. But the versatile housing designer—who now master-plans full communities—calls a massive undertaking in Fayetteville, Pinewood Forrest, his most inspiring project yet.


Adjacent to Pinewood Studios (the country’s largest studio complex outside Hollywood), the mini-city is beginning to rise across 264 rural acres. Plans call for 1,400 residences, most of them designed by Oliver. Larger estates will cost north of $1 million, but it’s the microcottages—between roughly 500 and 1,700 square feet, with prices beginning in the upper $200,000s—that excite Oliver most.

A dense land plan with housing styles ranging from Hollywood Regency to English Renaissance, Nordic, and Scottish Arts and Crafts will evoke the coziness of European villages. Most homes will feature front courtyards overlooking parks (about half the acreage will be converted to public greenspaces) instead of roads. Each will be thermal-powered, eliminating the unsightly presence (and noise) of air-conditioning units. Oliver said the goal is to attract a blend of upstart millennials and empty nesters, avoiding “a monoculture of incomes or ages.”

Raised in South Georgia’s tiny Cairo, Oliver is still inspired by boyhood family trips to Savannah and pedestrian-friendly European cities. He studied architecture at Georgia Tech and twice failed as a developer before finding his footing with ecofriendly projects such as Glenwood Park and Serenbe (where he designed about 50 homes). In Roswell his townhouses and cottages eschewed cookie-cutter mixed-use and are credited with helping forge the city’s reputation as a walkable hub.

To an extent, Pinewood Forrest will echo Oliver’s previous designs, only with a tighter, more urbanized fabric.

“It’s a wonderful new world right now in metro Atlanta, with the awareness of these housing types that are just so much more sustainable and rewarding,” he says. “It makes for beautiful urbanism.”

This article originally appeared in our November 2017 issue.
Back to Groundbreakers

The Integral Group

The Integral Group

Egbert Perry
Egbert Perry

Illustration by Alex Fine


Neighboring Interstate 285 near Spaghetti Junction, the shuttered GM Plant in Doraville moldered for six years before a team led by Egbert Perry’s Integral Group bought the MARTA-connected property to create a new development called Assembly. Integral launched a long demolition process that wiped the slate clean—leaving just enough of the abandoned rail platforms, loading docks, roads, elevated factory bridges, railroad crossing infrastructure, and old buildings to infuse the grounds with industrial character. More than 110,000 tons of materials were recycled during demo and site preparation.

Perry, a veteran of mixed-income and senior housing complexes spanning the metro area, has ventured into adaptive reuse in a big way. The under-construction hub of housing, corporate headquarters, retail, parks, and movie and television studios could encompass a massive 10 million square feet across 140 acres when completed over the next several years.


The project moved Third Rail Studios into a former General Foods plant in 2016 (recent productions there include movies starring Dwayne Johnson and Mark Wahlberg). Serta Simmons Bedding’s headquarters (and 500 jobs) came on board this year. And the site has even been mentioned as a lead contender for Amazon’s HQ2.

The Integral Group
Third Rail Studios

Rendering courtesy of Perkins Eastman

Meanwhile, in Midtown, Integral plans to launch construction soon on Eviva Peachtree, a 32-story apartment tower with a striking design by Perkins + Will. The name Eviva—the center of the word “revival”—was chosen to reflect Perry’s desire to uplift urban environments.

This article originally appeared in our November 2017 issue.

Back to Groundbreakers

Perkins + Will

Perkins + Will
Peterson Dining Hall

Photograph by Tim Hursley

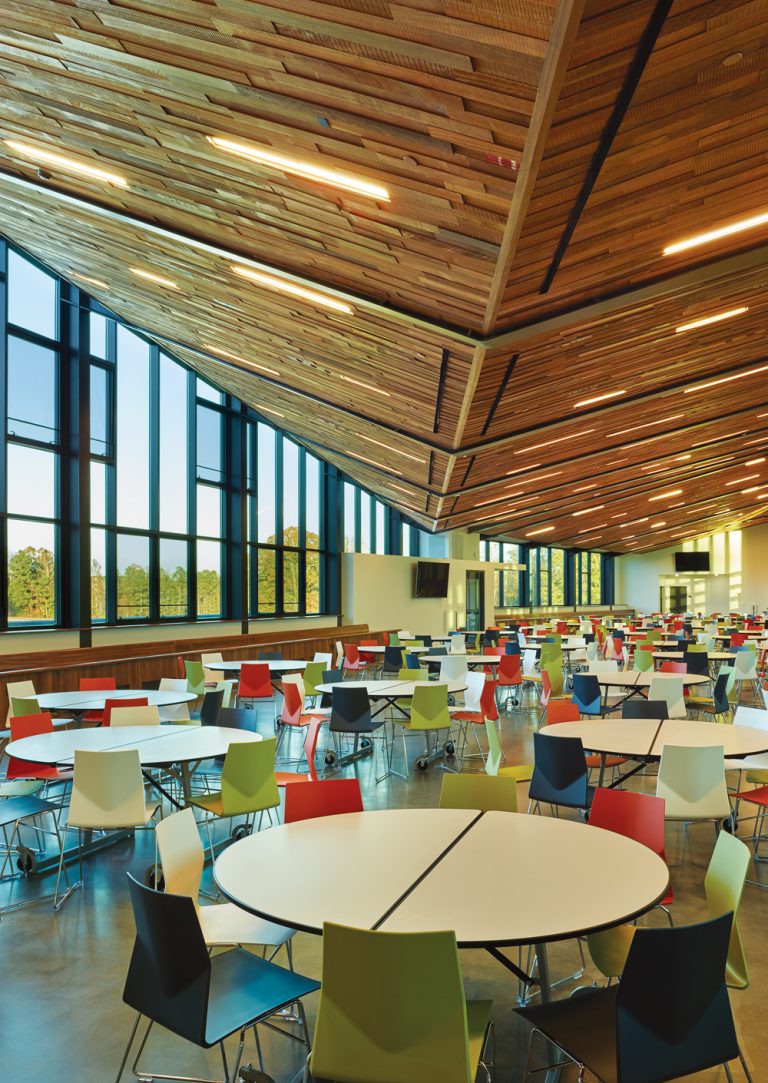
Forty minutes south of downtown, beyond the front gates of Zac Brown’s Camp Southern Ground, green meadows swell up to a distinctly modern structure that somehow jibes with its bucolic surroundings. A passion project for the Grammy-winning musician, the 450-acre campground for kids and military vets was master-planned by Perkins + Will, a global firm based in Atlanta. As the first of 23 planned buildings, the Peterson Dining Hall already serves as the camp’s heart.

It’s a noteworthy addition to Perkins + Will’s metro Atlanta canon, which includes lead designs for the BeltLine, the LEED Gold-certified Charles R. Drew Charter School, and the reinvention of their Midtown offices, considered the “most sustainable building in the northern hemisphere.” In Reynoldstown the firm is also directing the adaptive reuse of the Atlanta Dairies project by Paces Properties.

Ben Ferguson, the camp’s director of construction (and Brown’s brother-in-law), says the firm’s boundary-expanding design made them a “no-brainer” pick, and the dining hall has honored Brown’s mandate of “making kids’ heads explode” upon arrival. “But it’s mostly adults who get blown away,” says Ferguson. “Shoot, one board member started crying when he walked in.”

This article originally appeared in our November 2017 issue.

Back to Groundbreakers

Arthur Blank

Arthur Blank

Mercedes-Benz Stadium

Photograph courtesy of Atlanta United

Arthur Blank
Arthur Blank

Illustration by Alex Fine

Arthur Blank has built hundreds of Home Depot stores, but the impact of a more iconic structure—the Empire State Building—inspired the Queens native like no other project across the globe. “It was ahead of its time when it was built in 1930,” says Blank, “but it quickly became the heartbeat of the city.”

Blank’s intentions for the dazzlingly complex, $1.6-billion Mercedes-Benz Stadium were to create a similar cultural hive for downtown Atlanta, the heartbeat of an entertainment and parks district that would bolster its neighboring communities. An instant landmark, the stadium’s wing-like exterior sections (an allusion to falcons in flight), 16-story “window to the city,” immense video halo board, and ocular roof of eight translucent petals have certainly made a splash.

However, Blank says the most difficult—and important—challenge of designing the stadium was not enhancing the fan experience but addressing deep-rooted struggles in the communities next door. To provide opportunities for neighbors, the Blank Family Foundation and other local partners created a job training program called Westside Works, which had produced more than 500 graduates (with more than 200 helping build the stadium), representing about $11 million in wages by the time the stadium opened. “I’m personally most excited and encouraged by the progress we’re seeing in these communities,” Blank says.

Blank was also determined to reimagine the stadium experience at every level. If a proposed element reminded him or his team of any other professional venue, “we immediately crossed it off the list,” he says. Blank hopes the finished project will serve Atlanta as a hub and architectural inspiration for generations.

This article originally appeared in our November 2017 issue.
Back to Groundbreakers

New City Properties

New City Properties
725 Ponce

Photograph courtesy of S9 Architecture

On a drizzly late-summer day, developer Jim Irwin peers down from his office at the 50-foot crater that used to be Atlanta’s infamous Murder Kroger. From the pit will rise three stories of underground parking, topped by a hip new Kroger (think industrial-style finishes and interior street murals) and, above that, an office tower. Costing $190 million, the 725 Ponce project is the largest investment in new construction on the BeltLine to date.

Irwin, 38, a Buckhead native, concedes that he’s paying a premium to bury the majority of parking, but his team “felt it was the right thing to do for the community.” Quality design and experience are the top priorities guiding his company, New City, and its ambitious development rising across the BeltLine from Ponce City Market—the gargantuan project Irwin led as senior vice president of Jamestown Properties.

Eight architecture and engineering firms have contributed to designing the boomerang-shaped, 12-story structure. A section of the BeltLine will run under one corner. Irwin said, “I want people, when they walk under this, to have these moments of wonder and surprise and say, ‘My gosh, we can do something better. We can be different.’”

This article originally appeared in our November 2017 issue.

Back to Groundbreakers

Gene Kansas

Gene Kansas
Atlanta Daily World building

Photograph courtesy of Gene Kansas

Gene Kansas
Gene Kansas

Illustration by Alex Fine

“Where we’re standing was called Club Poinciana, a jazz joint in the 1940s,” says Gene Kansas, a commercial real estate broker and developer, as we visit Auburn Avenue’s Condesa Coffee. “Benny Goodman, Louis Armstrong, Billie Holiday, Little Richard played here—like, here.”


A New Orleans native who holds a Georgia Tech master’s degree in digital media, Kansas has an affinity for adaptive-reuse projects, especially those on imperiled Auburn Avenue, the heart of a district famously dubbed Sweet Auburn when it was thriving during the first half of the 20th century. Kansas knows how fragile community and history can be, having seen his hometown literally underwater—a natural disaster that helped motivate him to preserve the 1912 Atlanta Daily World building. It was home to the nation’s oldest continually operated black newspaper until a tornado ripped off the roof in 2008. Kansas bought the decrepit building in 2014. Aided by historic tax credits, Kansas opened the renovated building a year later with two character-rich apartments upstairs and the coffee shop and Arden’s Garden below. Its preservation earned an Atlanta Urban Design Commission Award of Excellence, among other accolades.

Alexis Scott, former publisher of the Atlanta Daily World, which her grandfather founded, calls the building’s rescue “a thing of beauty.”

Two doors down, Kansas has now bought the top floor of a 1910 Georgian-style building by architect Neel Reid to launch a collaborative working space called Constellations. Amenities will include a podcast studio, showers for bike commuters, and a coffee bar. Plans call for an April opening.

Kansas also helms a philanthropy he founded, A Giving Campaign, which connects Atlanta nonprofits with donors and volunteers.

This article originally appeared in our November 2017 issue.
Back to Groundbreakers

Gamble + Gamble Architects

Gamble + Gamble Architects
Michael and Lee Ann Gamble

Photograph by Nathan Bolster

Husband-and-wife-led architecture firm Gamble + Gamble has built a reputation for designing progressive single-family homes, modern-style townhomes, and striking hospitality design. But the restoration of the historic (and crumbling) Clermont Hotel presented challenges on a new scale.

Michael and Lee Ann Gamble won a 2012 competition of ideas on how to redesign the 1924 Poncey-Highland landmark and were then hired as architect of record by new owners BNA Associates of Nashville.

Transforming the tired structure into an 89-key, luxury boutique hotel—with the famed Clermont Lounge in the basement, a new restaurant at lobby level, plus a rooftop bar with sweeping views—has been laborious. Each step has been scrutinized by Georgia’s Historic Preservation Division and the National Parks Service, which has final say over National Register of Historic Places buildings like the Clermont. For example, new windows exactly match the glass and mullions of their predecessors, and mortar joints were repointed across much of the exterior.

“There are very precise standards,” Lee Ann says, “but I think we did a very good job of matching.”

On a broader scale, the hotel’s inviting new facade and sidewalks should boost the area’s pedestrian experience when it opens in early 2018.

“We feel like we’re sort of setting the stage for Ponce as it reemerges as a boulevard,” Michael says. “We’re really excited about adaptive-reuse projects and also historic preservation, putting these buildings on the national historic register. And that’s pretty radical for Atlanta.”

The firm was also architect of record for the Atlanta Daily World building’s rehabilitation (see below), which the National Trust for Historic Preservation called a “Top Ten Save” of 2014. “That’s a big deal, because the building could have been lost,” says Michael. “It could have very easily been another surface parking lot.”

This article originally appeared in our November 2017 issue.
Back to Groundbreakers

The Living Building at Georgia Tech

The Living Building at Georgia Tech

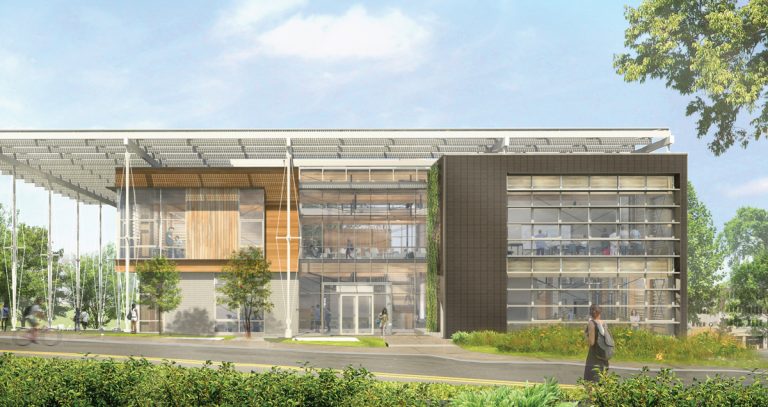


At the intersection of Ferst Drive and State Street, on the inner loop of Georgia Tech’s campus, a strikingly modern project—that aims to be not only the Southeast’s greenest structure but also a blueprint for elevating ecoconscious development throughout the region—is rising.

With designs led by Atlanta’s Lord Aeck Sargent and Seattle’s Miller Hull Partnership, Georgia Tech’s Living Building will take its name literally, generating more energy (via photovoltaic panels) and capturing more water (with a large, underground cistern that stores rainwater) than it uses. Its 43,500 square feet of programmable space will include a 170-seat auditorium, two 75-seat classrooms, seminar rooms, labs, a maker’s space, cafe, and student commons, all topped by a rooftop garden and apiary. Its composting toilets will use tiny amounts of water, and its heating-and-air system will modulate itself.

The Living Building at Georgia Tech

The goal is to become the Southeast’s first project fully approved by the rigorous Living Building Challenge, an international green-building certification program.

“We’re hoping to be the pebble in the pond,” says Howard Wertheimer, a project leader and Georgia Tech’s assistant vice president for capital planning and space management. “We want to create opportunities where there’s replicability in what we’re doing so other building owners can embrace some of these ideas.”

Costs of design, geotechnical testing, construction, and even furniture will be covered by a $25 million gift from the Kendeda Fund, an Atlanta-based philanthropy that supports sustainability of communities.

Construction launched this fall, with a goal of finishing in early 2019.

This article originally appeared in our November 2017 issue.

Back to Groundbreakers

JPX Works

JPX Works
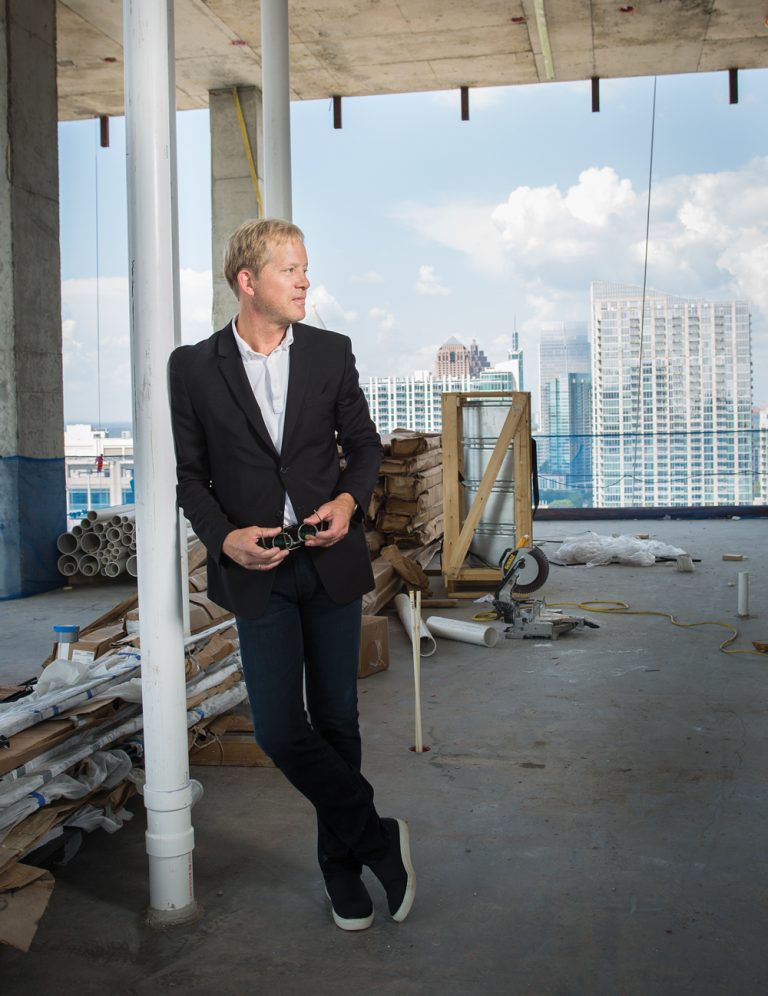

Jarel Portman overlooks Midtown from the penthouse floor of his Lilli apartment tower.

Photograph by Nathan Bolster

Bustling construction crews, the screams of circular saws, and an unseasonably merciful August wind fill the 24th-floor penthouse of the Lilli Midtown before the windows are installed. Taking in views from Stone Mountain to his father’s titanic downtown towers, developer Jarel Portman waxes philosophic about the importance of design in maturing cities.

“We see buildings as artistic sculptures, and we want to do things that people look at and go, ‘Oh, that’s really interesting and thoughtful,’” says Portman. “This city is on fire, and it deserves everyone elevating the bar.”

As founder of JPX Works, Portman has raised more than $200 million since launching the company with Bruce Fernald in 2011. The company’s Inman Quarter mixed-use development remade the commercial core of Inman Park, and Jarel says profits from its $72.5 million sale were poured into JPX’s ongoing ventures: the Lilli apartments and luxe condos called Emerson under construction in Buckhead, with unit prices starting at $2.2 million.

Designed by New York’s ODA architects, Lilli is a puzzle of pure-white, aluminum-composite panels and recessed balconies that shift positions from floor to floor. Rather than add parking, JPX built a bridge to an underutilized deck next door.

Emerson was designed by Atlanta-based Rule Joy Trammell + Rubio, with cantilevered terraces reminiscent of Frank Lloyd Wright’s Fallingwater.

Portman says his father, John Portman, has given his thumbs-up to both projects—“and he’s a tough grader!”

This article originally appeared in our November 2017 issue.

Back to Groundbreakers

Follow Us

69,386FansLike
144,836FollowersFollow
493,480FollowersFollow

NEWSLETTERS