


Photo by Heather Fulbright
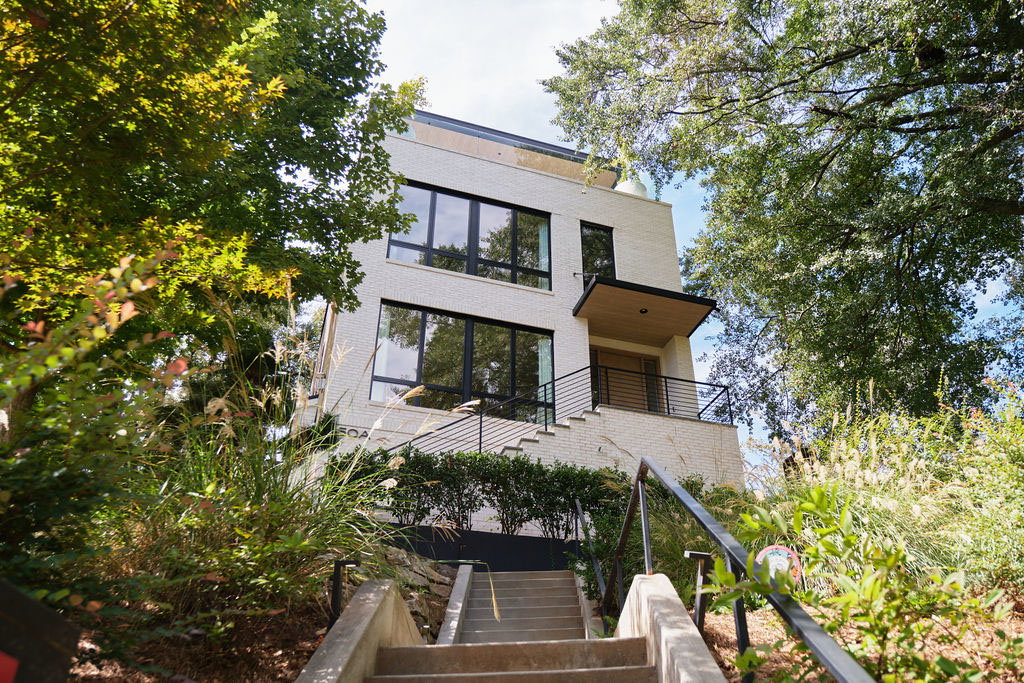
It takes lemons to make lemonade, and a three-year-old spec house in Atlanta’s historic Old Fourth Ward had plenty of the former when homeowners Eric and Elizabeth Breier called Nest Planning & Construction for help. “There were massive water infiltration concerns, and the whole house was rotting from the outside in,” says Frank Wickstead, a licensed general contractor and a partner along with wife Lauren in the Atlanta design-build firm. He is also an adjunct professor at Georgia Tech’s School of Building Construction.
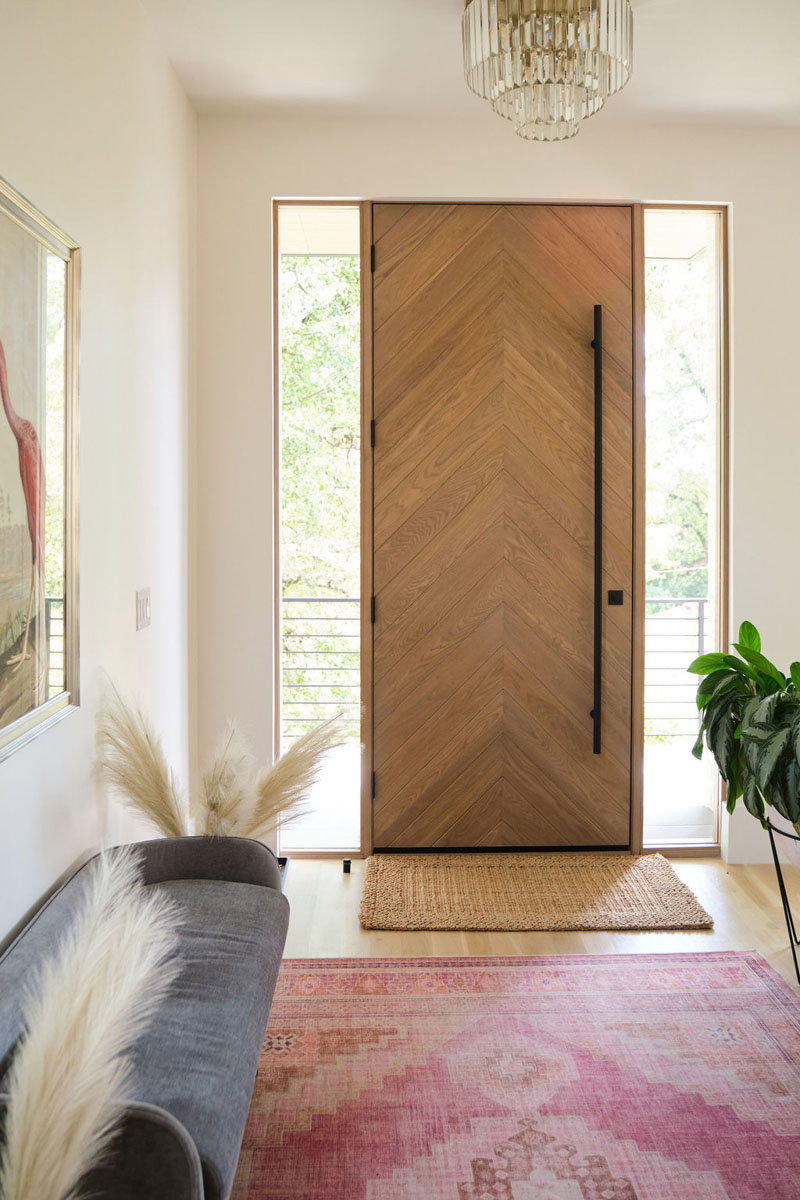
Photo by Heather Fulbright
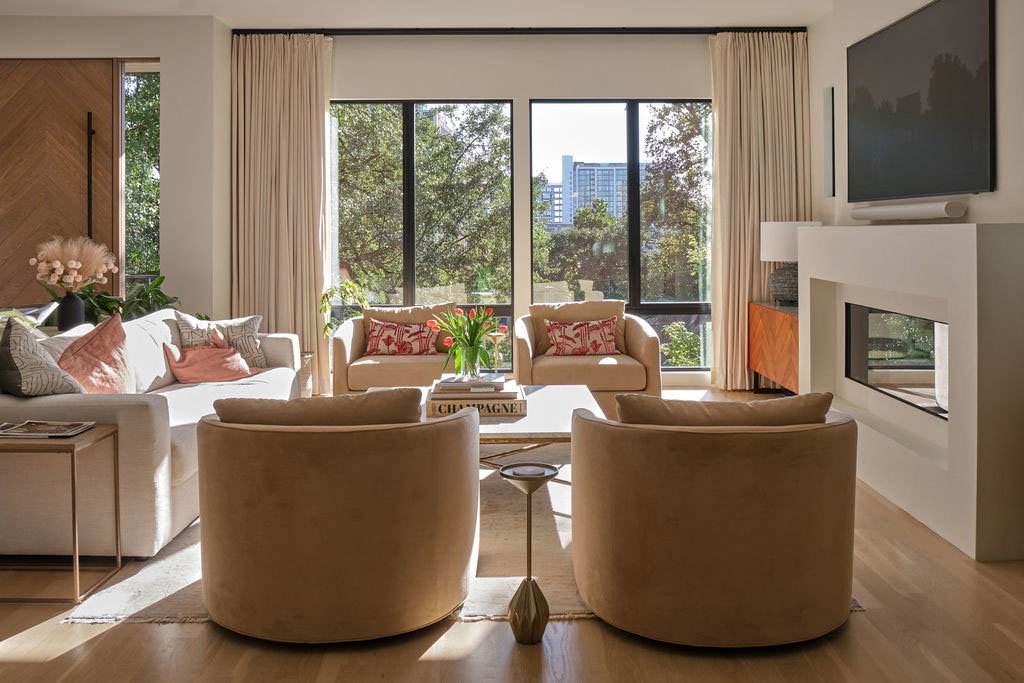
Photo by Heather Fulbright
Although the challenges were many, the Breiers decided to overhaul the home rather than move from their “dream location” near Atlanta’s Beltline and Ponce City Market. The year-long project, overseen by Nest Project Manager Michelle Treacy, was divided into two phases: demolition and construction. “Demolition was exploratory, just to see how much we were going to have to take off in order to build back,” Frank says of the gut renovation.
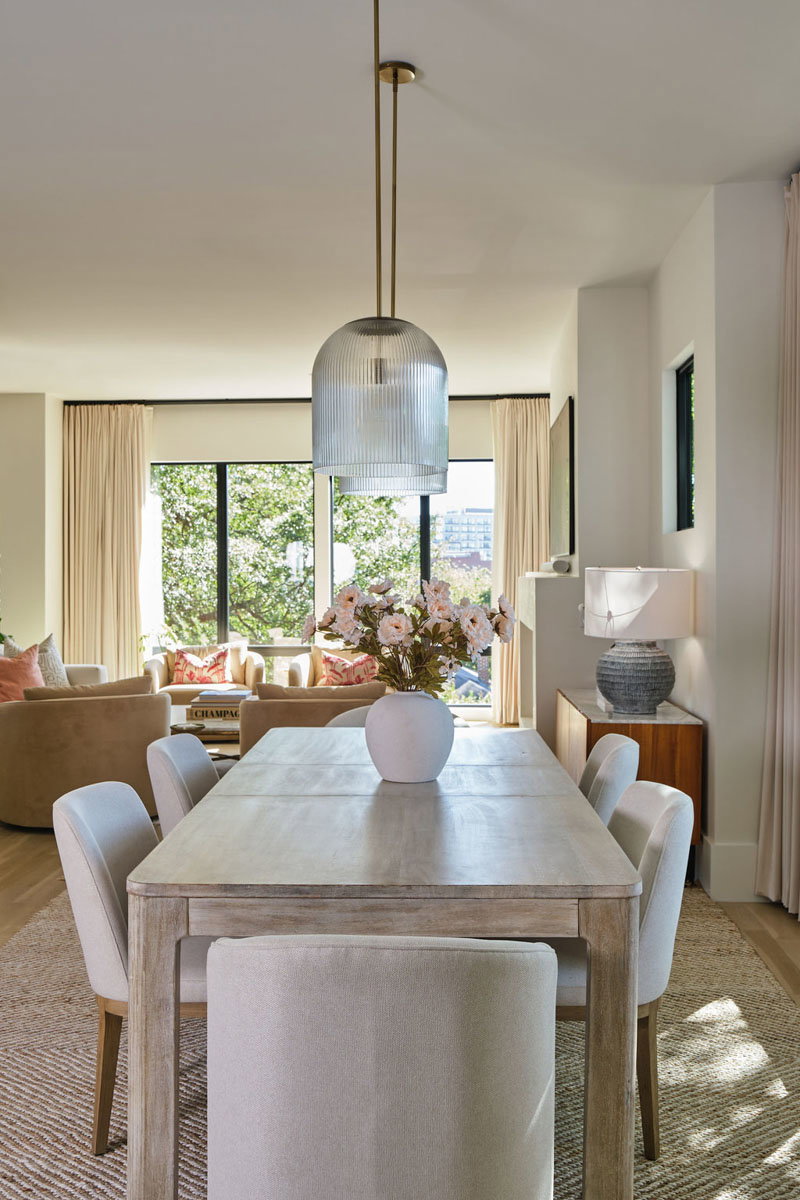
Photo by Heather Fulbright
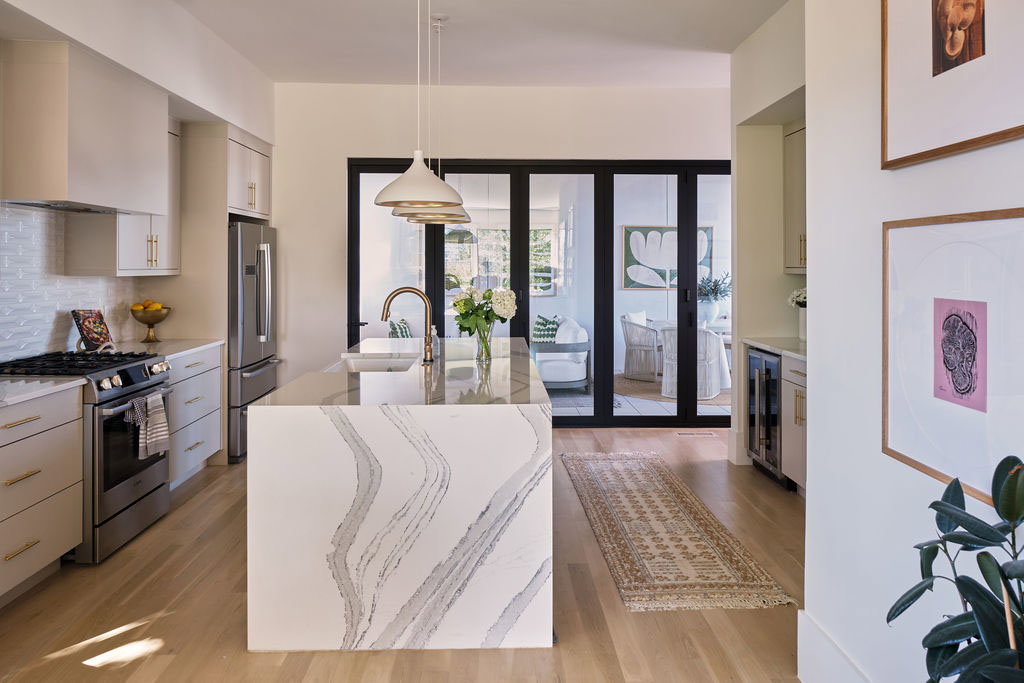
Photo by Heather Fulbright
Many of the home’s original issues stemmed from its flat roof design, a feature that requires special strategies to prevent water incursion. So, Frank started with what he calls the “unsexy” details that make a big difference in how a house holds up over time. “I’ve always had a sustainability slant, which means water mitigation, wall assembly, insulation, and HVAC,” he says. “That’s where we start, and then we work on [making it] beautiful.”
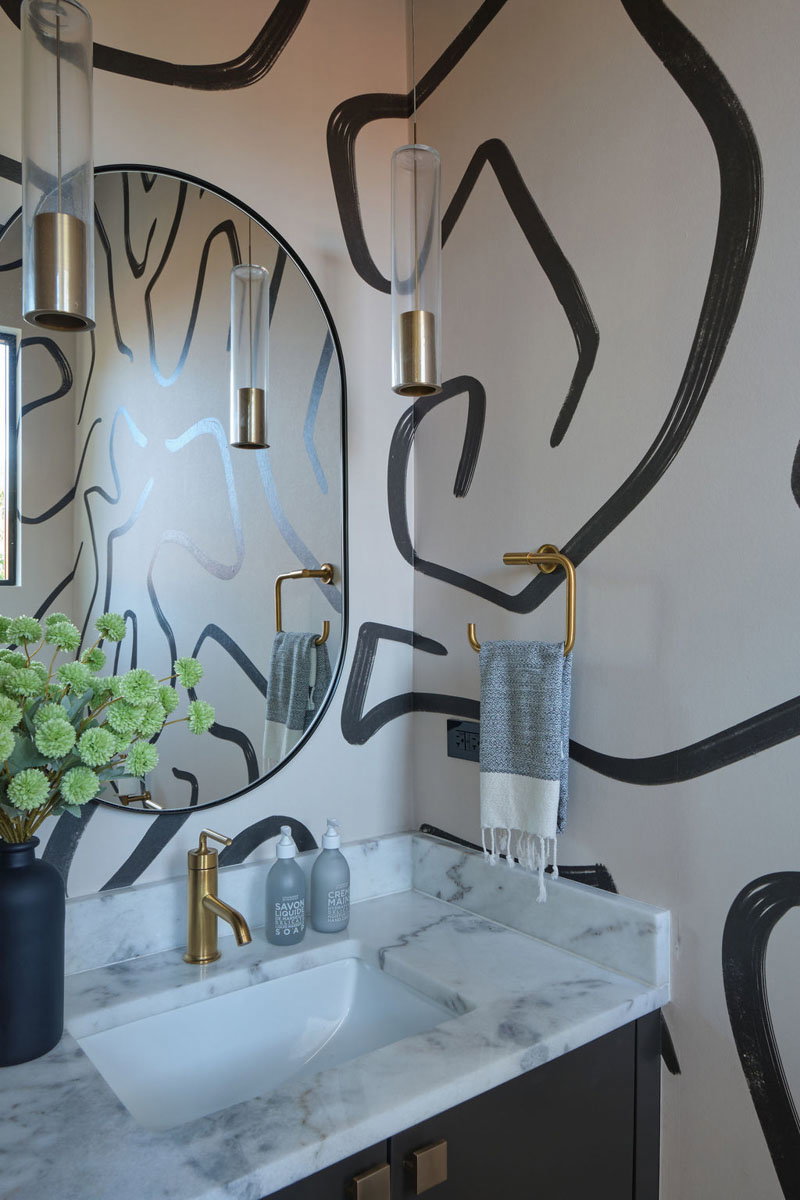
Photo by Heather Fulbright
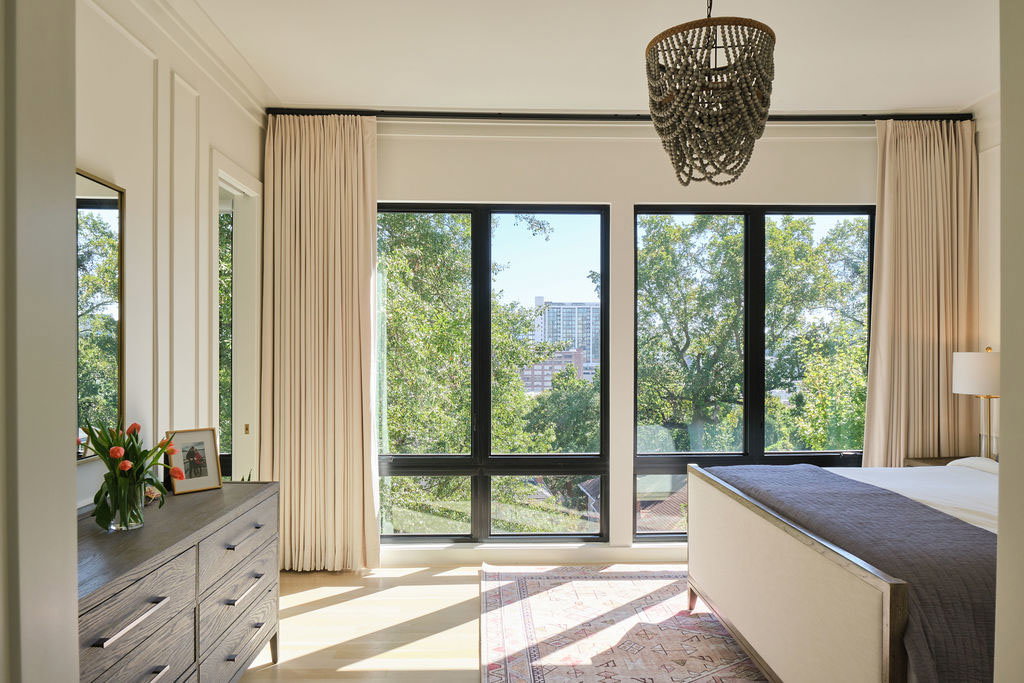
Photo by Heather Fulbright
On the home’s exterior, the Nest team used a liquid house wrap because of its best-in-class performance on moisture mitigation. A capillary break was then added on top. “It’s basically a spacer between the sheathing and the siding, where any water that gets behind the siding runs down that liquid house wrap and exits once it gets to the ground,” he explains. “That way, you don’t have water just sitting there and soaking into the nail holes.” Next, the team installed Pella windows with thin rails to achieve a steel-like appearance while maintaining structural integrity and weather resistance.
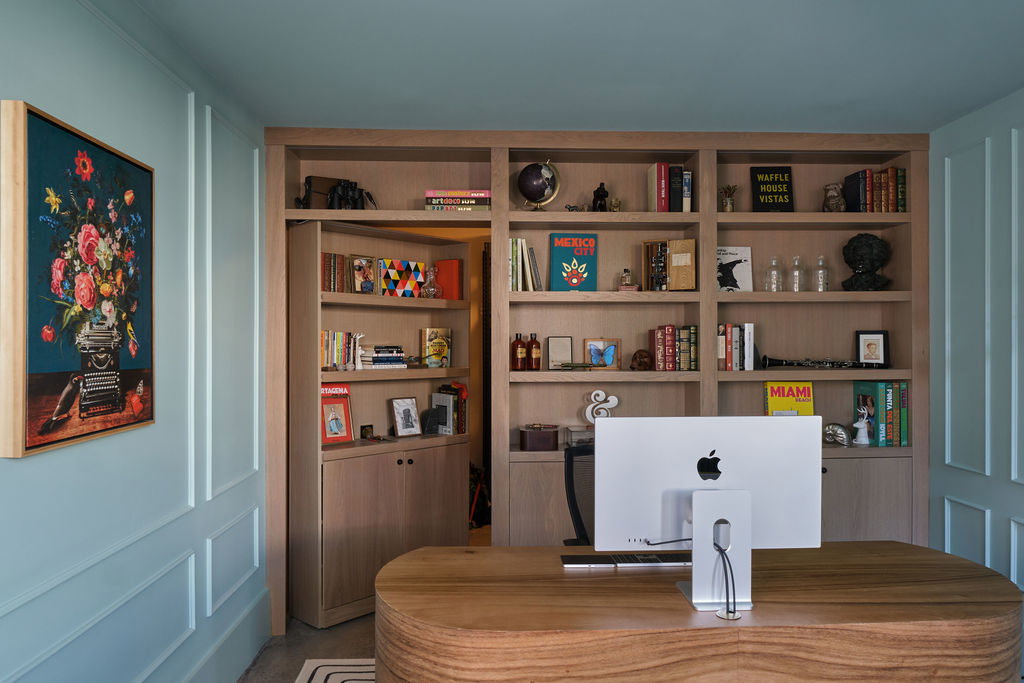
Photo by Heather Fulbright
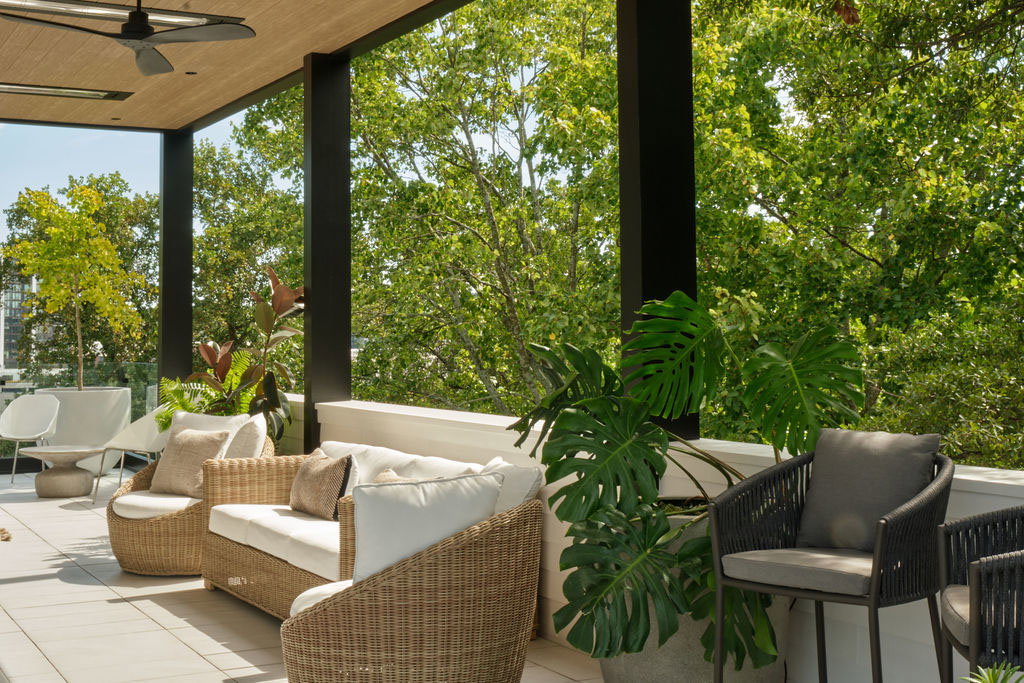
Photo by Heather Fulbright
Once the structure was sound, it was time to make the home a showstopper. The flat roof, situated four floors above street level, became an expansive outdoor living area featuring a bar, a fireplace, an outdoor kitchen, and stunning views of the city. Nest then tapped Shades of Green Permaculture in Avondale Estates to create a lush landscape of native plants. “When you look up at the home you see this massive rooftop deck that you’d almost expect at a hotel rather than at a single-family home,” Lauren says.
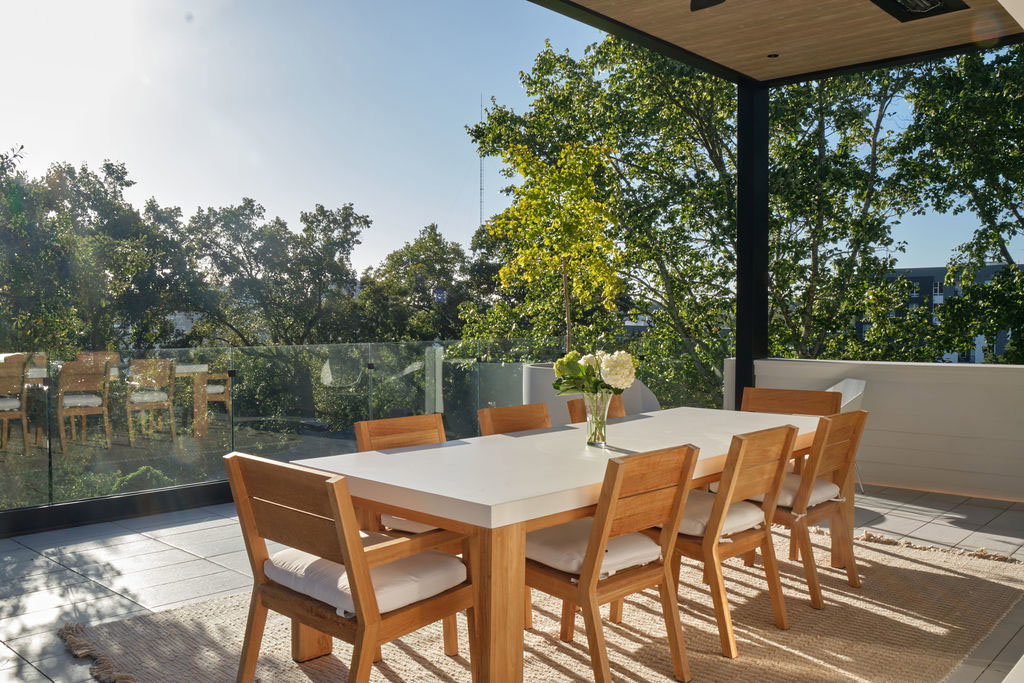
Photo by Heather Fulbright
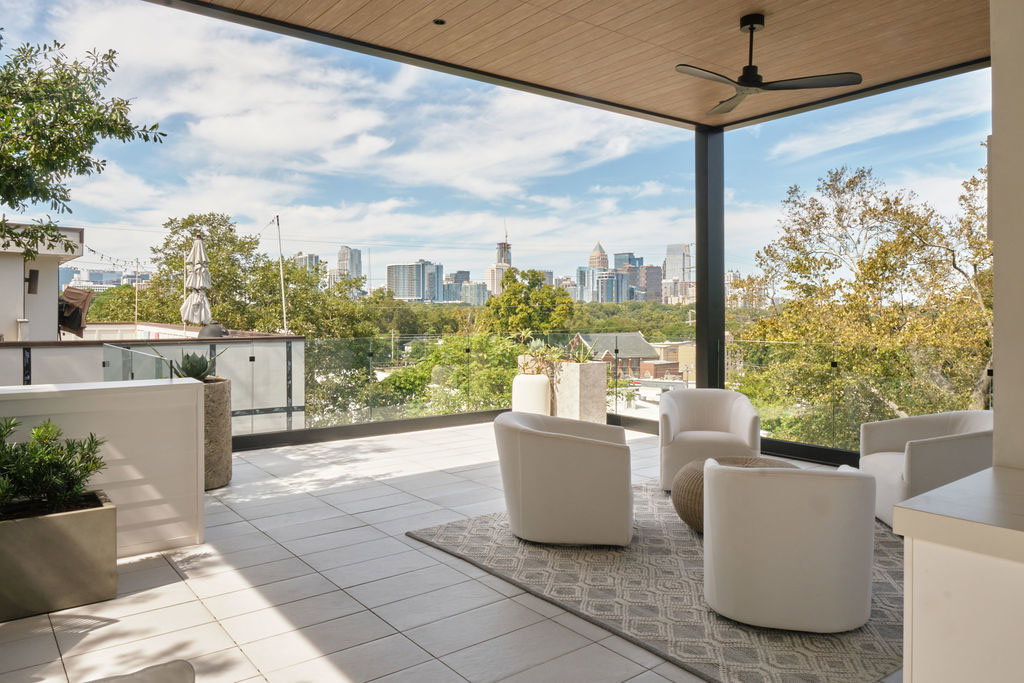
Photo by Heather Fulbright
The interior is equally distinctive and includes a basement gym with a sauna, hidden Murphy door bookcases, and specialized office spaces on multiple levels. Most of the interior design choices—from graphic wallpaper and sculptural light fixtures to plush floor coverings and a California-cool neutral palette—were made by Eric Breier. “This is a deeply personal house,” Lauren says, “especially given what this couple went through to get back into it.”
For the Breiers, the destination was worth the journey. “They were put in a bad situation, but they now have their dream house,” Frank says. “The theme of this entire project was lemonade from lemons, and it certainly proved true. We took this house from spec to custom, and the result is spectacular.”