
Home 2025

Archives

Inside the “House of Blossom” in Marietta

0
Photography by Rustic White

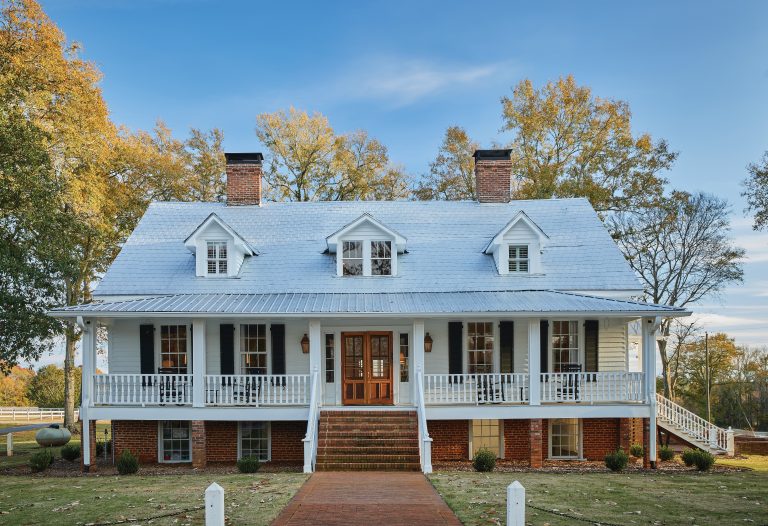
When Esther Ellard, Athens-based interior designer and founder of Effortless Designs, received a referral from a trusted realtor colleague, she realized that she had her work cut out for her. The assignment: to design the interior of a new build in Marietta that would house three generations of one family. She was tasked with transforming 4,000 square feet of the main and upper levels of the home for the Hanson and Cole families—the grandparents and a family of four, respectively. An aunt, who would turn the basement into an apartment space, planned to manage that design process on her own. So, for Esther, the goal (according to family member Ariel Cole) was to create a home—aptly named the “House of Blossom”—where all three generations could live and grow for the next 10 to 15 years.

Photography by Rustic White

The project came about when the Hansons received an inheritance that allowed them to sell their family farm in Minnesota and look for a new home base. While they had no ties to Georgia, they fell in love with Marietta. The mission then became to build a home that would give everyone their own distinct living quarters as well as communal spaces where they could gather. Additionally, their design styles had to blend seamlessly. “When clients come to me with a myriad of concepts and visions, it’s my job to hone it into something that looks elevated and functions for their lifestyle,” said Esther. “This project stretched my design creativity a bit more.”

Photography by Rustic White

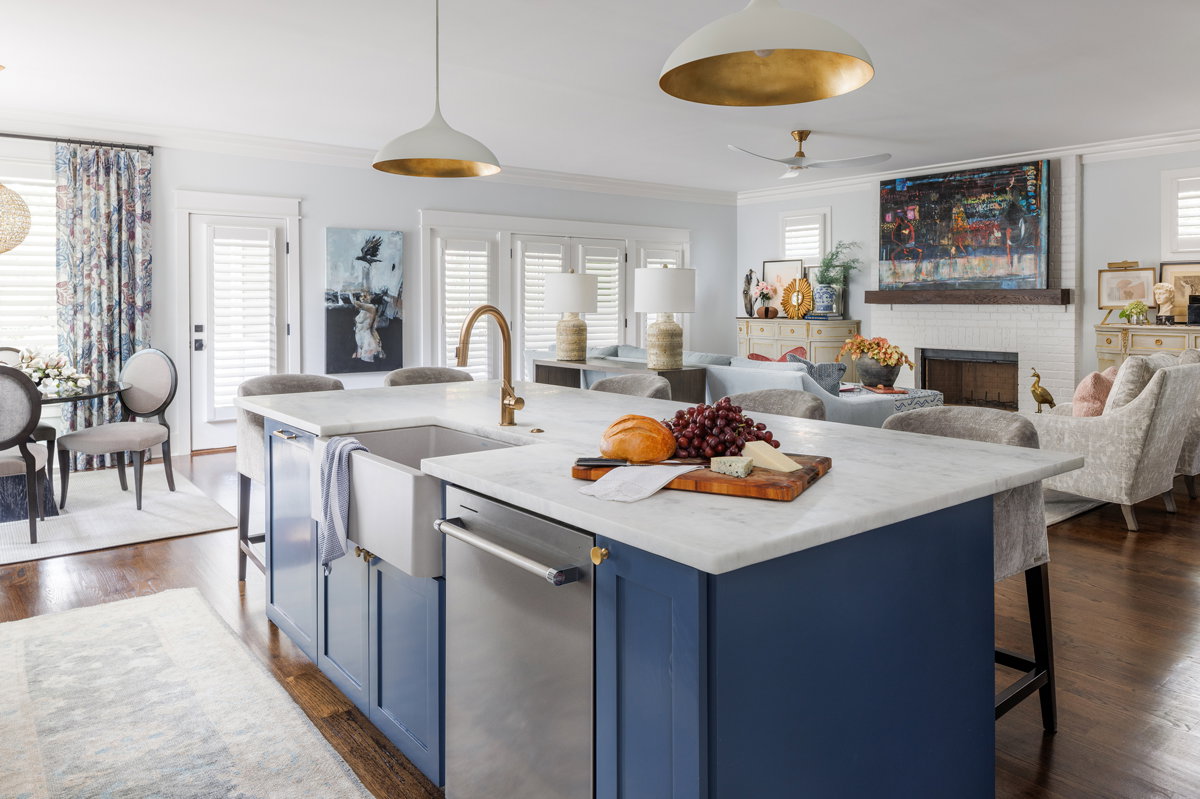
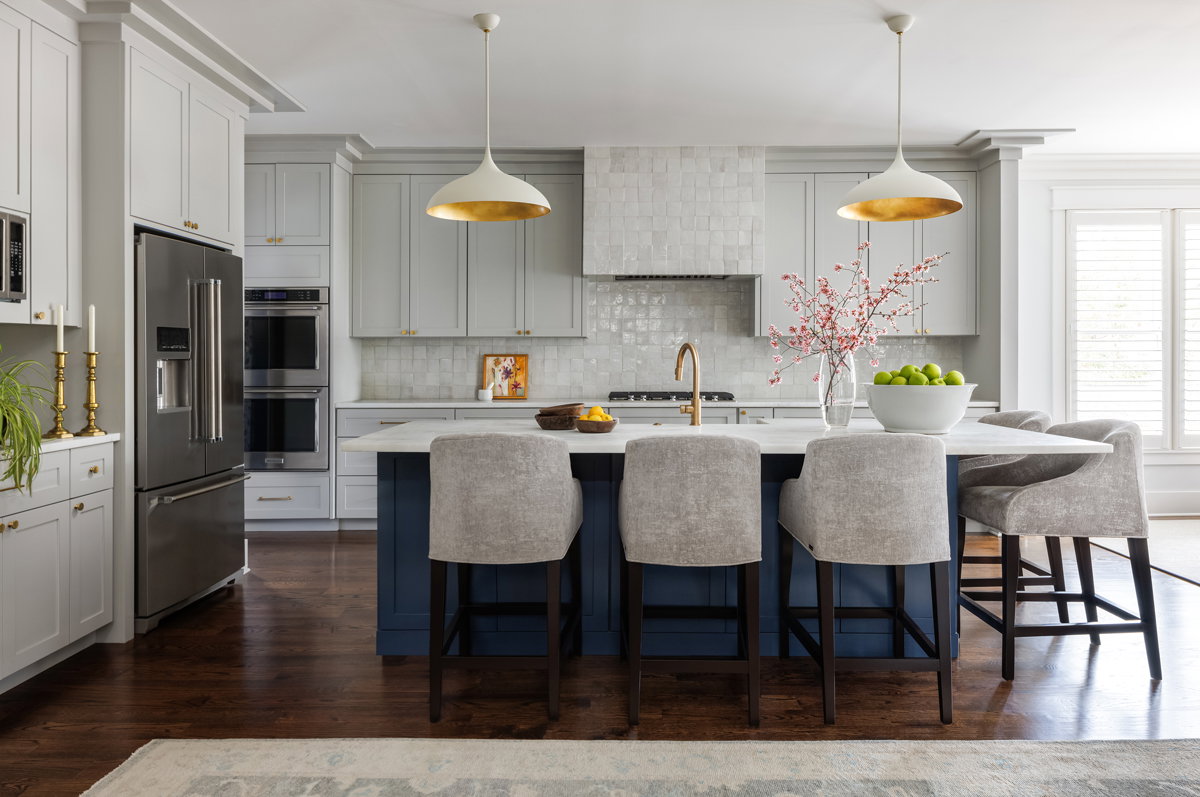
She began with the living room and the adjacent kitchen, which feature neutral tones with pops of color that speak to both the Hansons and the Coles. A beloved family piano, a green sectional sofa, and custom-built floor-to-ceiling storage became the focus of the living room, while two-toned kitchen cabinetry allowed for Ariel’s must-have navy blue and the grandparents’ neutral upper cabinetry. A former dining room table surrounded by cane-backed chairs is now the centerpiece of the breakfast nook, which was designed to encourage family gatherings.

Photography by Rustic White

The bedrooms became the signature spaces for each family member. The grandparents’ main level room was infused with coastal charm, including light blue walls, cane nightstands, and white oak furniture. Ariel and her husband’s upstairs room became a serene sanctuary, with floor-to-ceiling curtains separating the sitting room and the main bedroom, which boasts neutral, calming tones and warm and welcoming furniture. Teenaged Jenna requested a fairly simple design with spaces for working, reading and recording YouTube videos (complete with LED lights). Finally, toddler Layla received a bright and colorful room with a whimsical mural created by Athens artist Meredith Raiford Akins and kid-level Montessori-style furniture that lets her reach everything around her and encourages independence.

Photography by Rustic White

The “House of Blossom” not only combines beauty and functionality but also is a place where this multi-generational family can thrive, surrounded by the things they hold dear. “I wanted to make sure they felt like I cared about them and their lifestyle,” Esther said. “I wanted to mix their older pieces with new ones and put everything they love here in Georgia.”

According to the designer, the project perfectly illustrates how a home can bring an entire family together. “You can go about your individual lives and have your different routines and rhythms, but at the end of the day, you can always come together,” she said. “That’s what it’s all about.”

Photography by Rustic White

Lesley Myrick’s “Lakeside Renewal” on Lake Sinclair

0
The dining room features a dramatic chandelier made of iron and glass. Photography by Robin Gatti.

With a distinctive A-frame silhouette and sweeping water views, this Lake Sinclair vacation house has always had much to offer. “It has incredible architecture, but the decor was dated, and the color felt heavy,” says Lesley Myrick, the Macon-based interior designer tasked with updating the home’s living and dining rooms. “The inside wasn’t looking as good as the outside, and you really don’t want that.”

The homeowner has enjoyed the property since the 1990s, and it was time to make a change. “He was ready for a new phase of life going into retirement, planning to stay in this home at least five more years, if not longer, and was ready for a refresh,” she says. “He wanted something that wouldn’t alter the beautiful bones of the home, but a design that would make it feel more current while reflecting his personality, interests, and taste.”

Initially, Lesley was hired to revamp only the living room. However, in the open-concept layout, it soon became clear that the living and dining areas needed to harmonize while still maintaining their own personalities. “It was important to me that nothing feel matchy-matchy, but that it all related and had a good flow,” she says. “Part of what wasn’t working was furniture that blocked off the room. Things were also visually heavy with the walls broken up with dark paint colors.”

The designer drew inspiration from the outdoors, including colors found just beyond the windows. “I don’t like themes, but I wanted the space to include a lot of natural elements – woods and beautiful textures and colors that made sense,” she says. “For example, the walls used to be reddish orange, which didn’t feel right to me. So, I brought a lot of blues, greens, and earth tones into the design.”

The living room has a new color palette and furnishings. Furniture is arranged for flow between the living and dining areas. Photography by Robin Gatti.

Lesley anchored the living room with a soft velvet couch—which she custom-designed with Kravet—and two leather recliners. “Velvet is a great sofa material, and I love it paired with leather,” she says. The designer also used performance materials on most of the upholstered pieces. “I like to make things easy for my clients especially when they’re living
on the water. You don’t want materials that are too precious. Leather is really easy to wipe down and keep clean.”

The couch features a unique wooden base that brings the outdoors into the space. Other earthy elements in the room are a bleached teak root coffee table and the existing stone
fireplace. In the dining room, Lesley added distinctive details such as an Uttermost chandelier made of iron and glass. “It’s a highly textured glass that reminds me of rocks and natural elements you would find outdoors,” she says.

Hanging the chandelier presented a challenge. “Positioning a down rod on an angled ceiling required some finagling, but it was worth the effort. The room has a soft, pretty glow. There’s so much natural light that the chandelier doesn’t need to illuminate the space.”

The homeowner’s personal pieces are prominently displayed in the living room built-ins. Photography by Robin Gatti.

Rounding out the decor are the client’s own personal pieces. Pottery and artifacts from his travels line the shelves, and his late wife’s art graces the walls. “It was such a gift to work with those pieces,” says Lesley. “They’re not like anything you would find around here, so it’s fun.”

Now, with a refreshed look, the lake house is ready for its next chapter. It’s a place where the homeowner can enjoy his retirement while welcoming family. Most of all, it’s a home that balances personal history and a renewed sense of comfort, where he can create new memories in the years ahead.

Artful interiors define a custom-built home near historic Decatur Square

0
A dramatic purple dining room

Photograph by Lauren Chambers

Ashley Malone, a principal designer for boutique design firm Studio Wellington, was thrilled when her clients wanted to infuse their new custom-built, Craftsman-style home near historic Decatur Square with color. But the husband-and-wife homeowners had one caveat: no warm tones.

“The wife loves color, but we were instructed that all the colors in the house had to be cool,” says Ashley, who founded the firm with Stephanie Abernathy, also a principal designer. “She doesn’t gravitate towards warm tones, so they weren’t allowed.” Instead, the couple wanted blues, purples, greens and even pinks, thanks to a spectacular pink quartzite they saw in a bar when they were traveling. For Ashley, who led the project, the goal was to bring all of those colors together in a strategic and harmonious way. “It had to flow,” she says. “We had to find ways to pull the different colors throughout the space.”

She began with the wife’s main request, which was a blue kitchen. A large island featuring marble with blue veining got the design underway, and the color transitioned into accents in the living room and bold paint the adjacent butler’s pantry. That led to a dramatic purple dining room with silk draperies and velvet chairs as week as purple bedding in the nearby “pretty room,” a space for the wife to do anything she wanted. In the latter space, she selected dramatic blue-green paint for the walls, which were then adorned with unique purple plaster flowers from The Collecte, Studio Wellington’s retail shop.

In the laundry room, pink quartzite served as the inspiration for a space drenched in the color—from cabinets to tile to wallpaper. And while various hues are found throughout the house—as both foundational colors and purposeful accents—Ashley encouraged the homeowners to allow for breaks, with neutral tones being used alongside the bolder colors in the primary bedroom and bath as well as in connecting spaces like hallways and the foyer.

Ashley notes that the clients were a dream to work with, in part because she connected with the wife over their shared love of art. In fact, items from the couple’s growing collection are featured prominently throughout the house, which sits in the heart of Decatur, a city renowned for its artistic vibe. Ashley even took the wife on trips to dk Gallery in Marietta—a personal favorite of both—to shop for new pieces. “The aesthetic that she wanted for their house really fit with the art she selected,” she says. “It was the same feel, so it wasn’t hard to place. And everything about the home is her personality. The colors are so vibrant and happy.”

While the nearly three-year project was completed in 2023, the couple still collaborates with Studio Wellington as their home evolves. Every so often, they ask Ashley and Stephanie to bring something fresh to their interiors, which feature a mix of new furniture and an array of antiques, including a number of beloved antique rugs. “This is their forever home, and they love it,” Ashley says. “They’ve always been willing to open themselves up to the process of design,” Stephanie adds, “and that’s when beautiful things can happen.”

A picture-perfect Ormewood Park abode provides a cozy, creative haven for an art-loving family

0
A modern addition at the rear of the home is bathed in natural light from the skylights and window wall—a key draw that attracted the Lees to move half a mile down the street from their former residence.

Photograph by Andrew Thomas Lee

Kate Kiefer Lee and Andrew Thomas Lee had already hired Atlanta-based Hayes Little Studio for a light refresh of their Ormewood Park residence when another house nearby became available. The listing boasted a pool and bonus space—ideal for their three young daughters—in the neighborhood they cherished. “We went to see it, and I fell in love with it immediately,” Kate says. The combination of historic bones and modern additions—like tall ceilings, skylights and a wall of windows—won over the couple, so they packed up and moved half a mile.

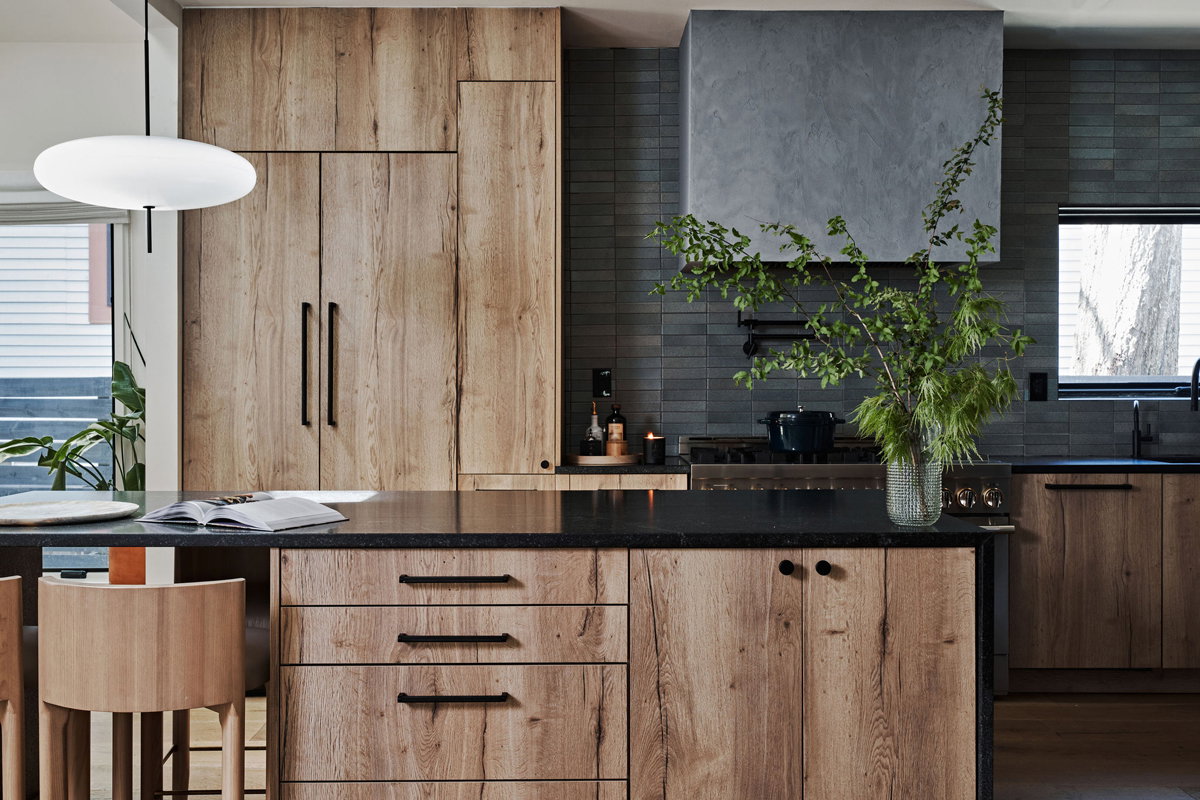
With a blank canvas, they again brought in Hayes Little Studio. No wall color or light fixture went unchanged, resulting in what the studio calls equal parts soothing and bold, and “feels the way a rocks glass sliding across a piano sounds.” Rustic elements, like natural wood cabinetry and stools in the minimalistic kitchen, mingle with rich, jewel tones and abstract motifs in textural rugs.

“They really think outside the box,” Kate says of the duo, adding she was drawn to their collaborative spirit and eye for staging special vignettes of “unique little moments.”

“It’s the best of both worlds,” homeowner Kate Kiefer Lee says of the mix of old and new architecture. The addition of paneling provides extra warmth in the foyer and dining room and frames the historic brick fireplace adorned with Bryan Schutmaat’s 2012 photography titled “Kids.”

Photograph by Andrew Thomas Lee

From the start, the vision centered around the Lees’ art collection, ranging from works by the late Reverend Howard Finster and renowned Civil Rights photojournalist Steve Schapiro to Andrew himself, an accomplished photographer known for his work with many of the South’s top epicureans. The Lees are also proud stewards of several works by Austin, Texas-based photographer Bryan Schutmaat, including one of Goonies-esque children hanging on the foyer’s brick fireplace. “We call them the welcome committee,” Kate jokes. On the walls, vintage pieces handpicked from Gillian Bryce Gallery are layered alongside their own kids’ projects.

“My middle daughter Jane is obsessed with art, too,” Kate says. “She is going through and recreating everything that we have on the wall. Then when she finishes, she has me tap it up on the wall. It’s really cute.”

Photograph by Andrew Thomas Lee

One of Kate’s favorite rooms is her home office, covered in an abstract paper from Kelly Wearstler’s collection with Lee Jofa Modern. An avid bibliophile turned bookshop owner, Kate’s collection overflow from the shelves onto stacks on the floor.

Photograph by Andrew Thomas Lee

Only rivaling the art is Kate’s book collection. While she gives away many of them via the Free Little Library in their front yard, the avid reader and writer keeps her favorite tomes in her home office—her happy place—wrapped in Kelly Wearstler wallpaper. Recently, she launched Long Story Books as a digital shop, with a brick-and-mortar destination in Inman Park planned for next year.

Andrew Thomas Lee’s capture from an Iceland trip pops against the dark walls and chartreuse quilting in the guest room.

Photograph by Andrew Thomas Lee

In the kitchen, existing IKEA cabinets received new, flat wood panels, infusing an element of rustic charm into the contemporary scheme.

Photograph by Andrew Thomas Lee

When the family isn’t reading, drawing, or practicing piano together, they enjoy cooking meals and entertaining guests around the long dining table or deep sectional sofa. Ultimately, a sense of comfort was the guiding principle in all decisions, from the furniture and pillows to the kitchen flow.

One thing for sure: there’s never a dull moment among this colorful bunch.

This historic Savannah home isn’t your traditional Southern abode

0

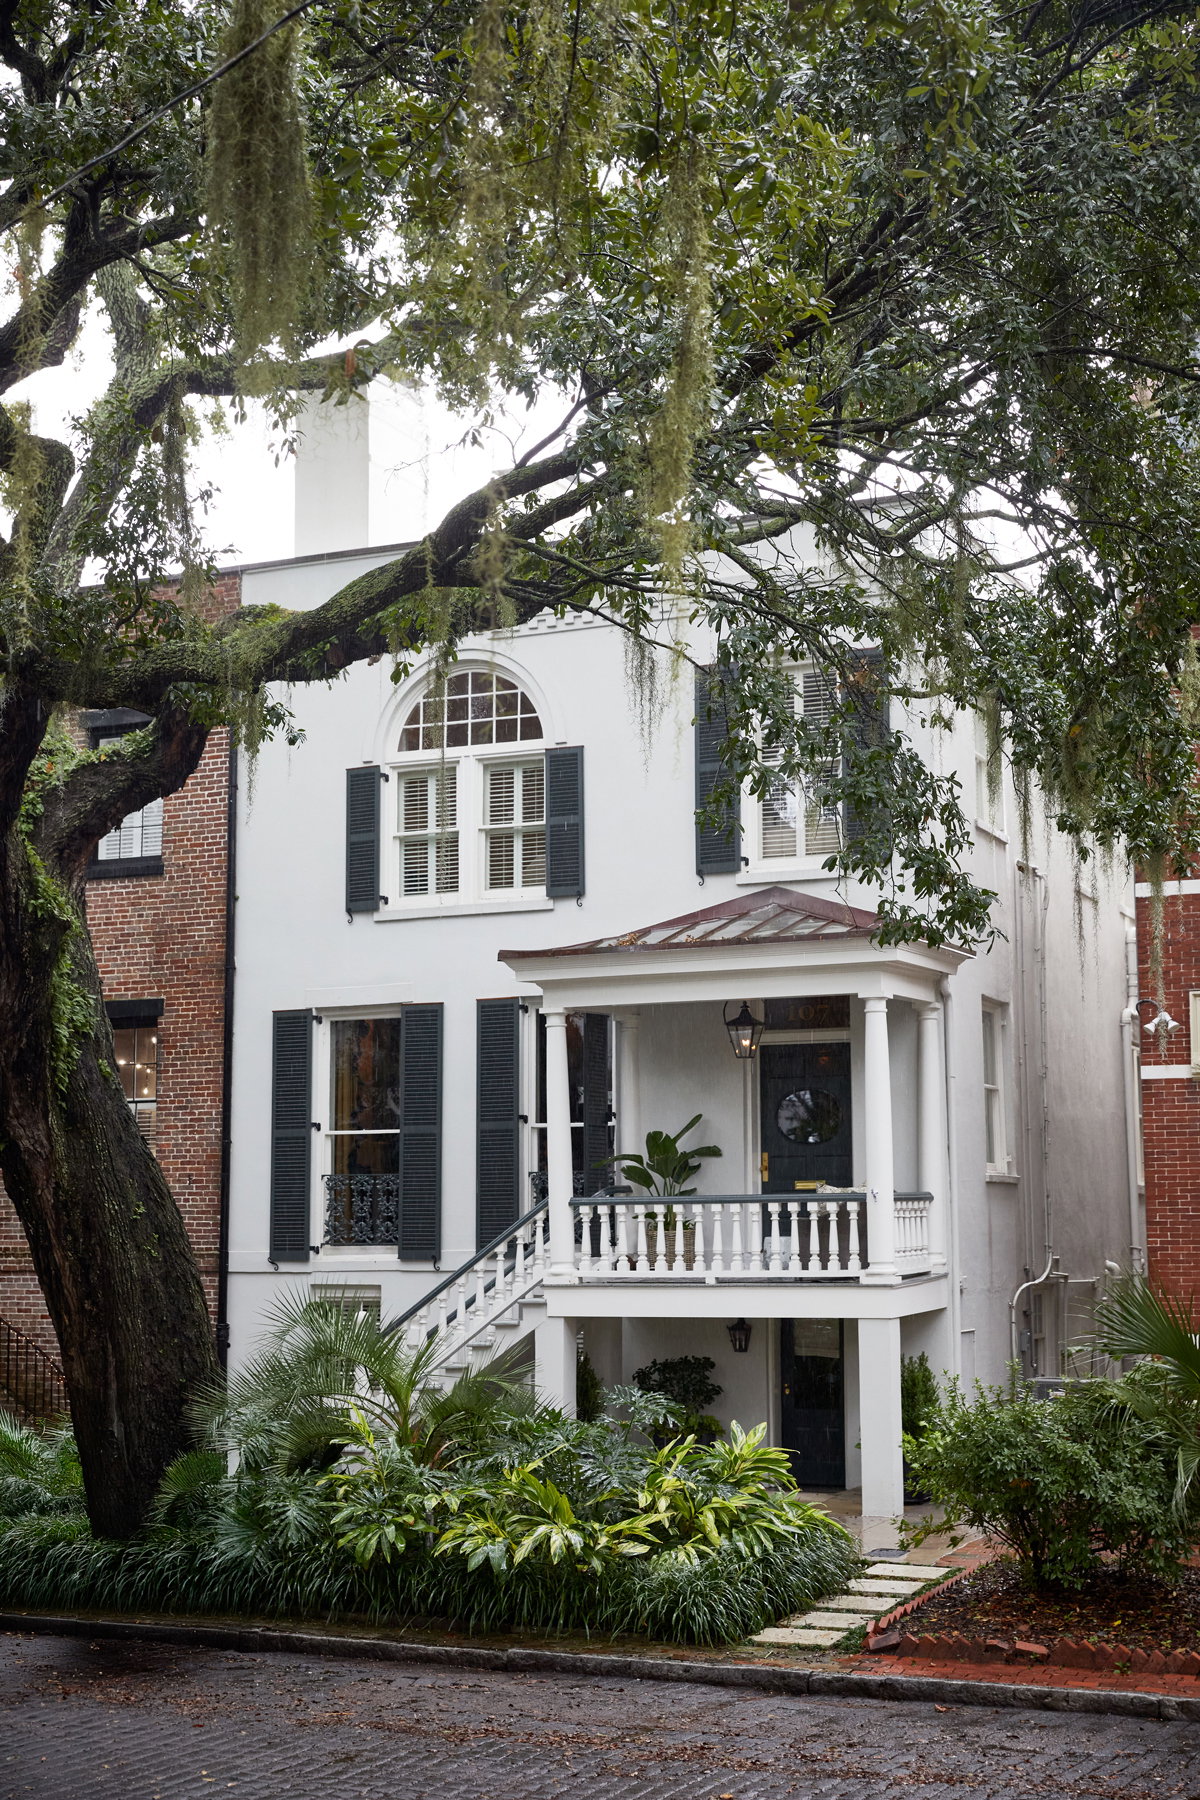
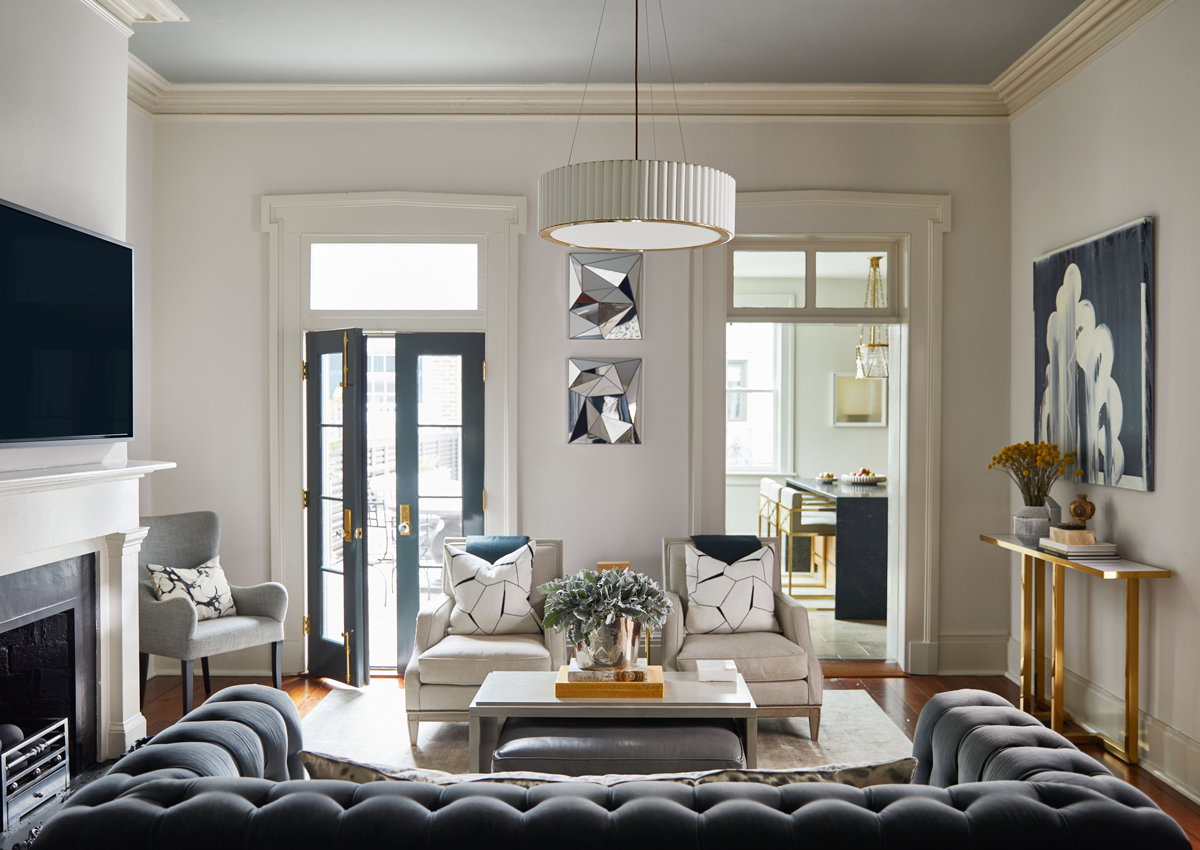
On Jones Street in Savannah’s Historic District, the 1853 Margaret Dibble House stands as a testament to how interiors can honor the past while embracing the present. Designer Linn Gresham of Leah Bailey Interiors has orchestrated multiple transformations over the years for the homeowners. The residence is a clever combination of renovation, historic preservation, and new construction. “It’s a work in progress,” she says.

For the latest iteration, which took three years to complete, the directive was to renovate upstairs bedrooms and baths in the original structure, refresh the period rooms below, and add a new wing with a kitchen, a primary suite, and an elevator. Completed in 2023, the project required navigating Savannah’s strict preservation guidelines while delivering a modern sophistication to the clients.

“The house has a very high profile address, which meant that we had to do things like run the color palette through the Savannah Historic District Board of Review and work carefully with the architecture firms to make sure we were honoring the historic parts of the home,” Linn explains. That restraint, when paired with the designer’s ingenuity, led to thoughtful interiors, especially downstairs. The owners, who are frequent entertainers, rarely used their formal dining room as intended, so Linn converted the space into a double parlor that now serves several functions depending on who is in the room.

“We put a dining table in the front parlor, but it doubles as a desk,” she says. Now the room can move from workspace to client meeting space to event space, with office paraphernalia discreetly tucked under skirted tables. Linn even photographed each configuration so that caterers can seamlessly set up for events.

The home has an easy elegance, but not necessarily the kind associated with traditional Southern design. For color palette and texture cues, Gresham pulled from the homeowner’s fashion style. For example, the black taffeta window treatments in the double parlor are a nod to a favorite ball gown. “She’s artistic [in her fashion] and likes really clean lines, things that are nicely crafted. There’s an ease, and she doesn’t try hard,” Linn says of her client. When the house appears on Savannah’s annual Christmas Tour of Homes later this year, that inspiration gown will be on display in the room.

The same philosophy extends to the art collection, curated with Savannah’s Laney Contemporary gallery. Works by Betsy Cain, Mary Hartman, Ansley West Rivers, Katherine Sandoz, Peter Schulte, and Pamela Wiley bring modern energy to the home’s historic bones.

The new kitchen acts as the home’s connective tissue, linking the historic rooms to the primary suite and courtyard beyond. “Circulation was a huge concern, so we tried to leave as much walk space as possible,” Linn says. The client provided inspiration images featuring white oak and dark matte black granite; the designer refined the vision with waterfall countertops flanking the range and island and a custom zinc and brass hood by local artisan Forsyth Metal Works.

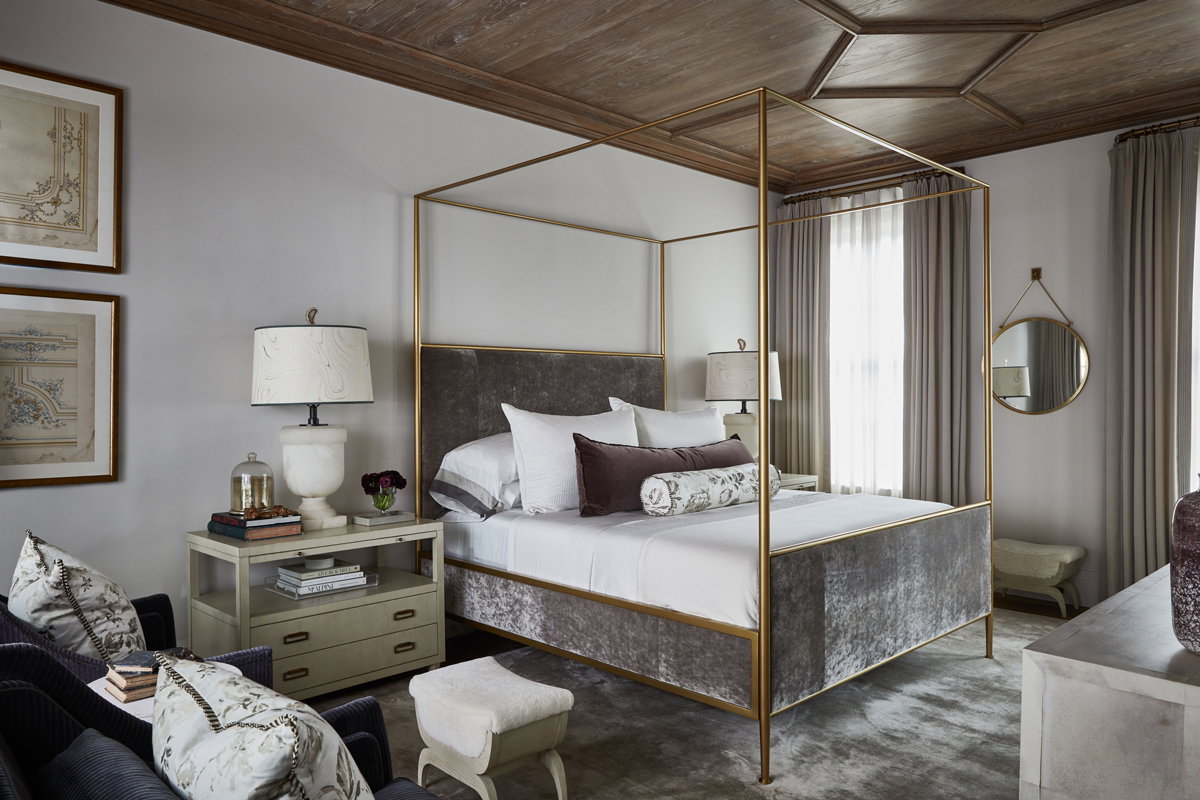
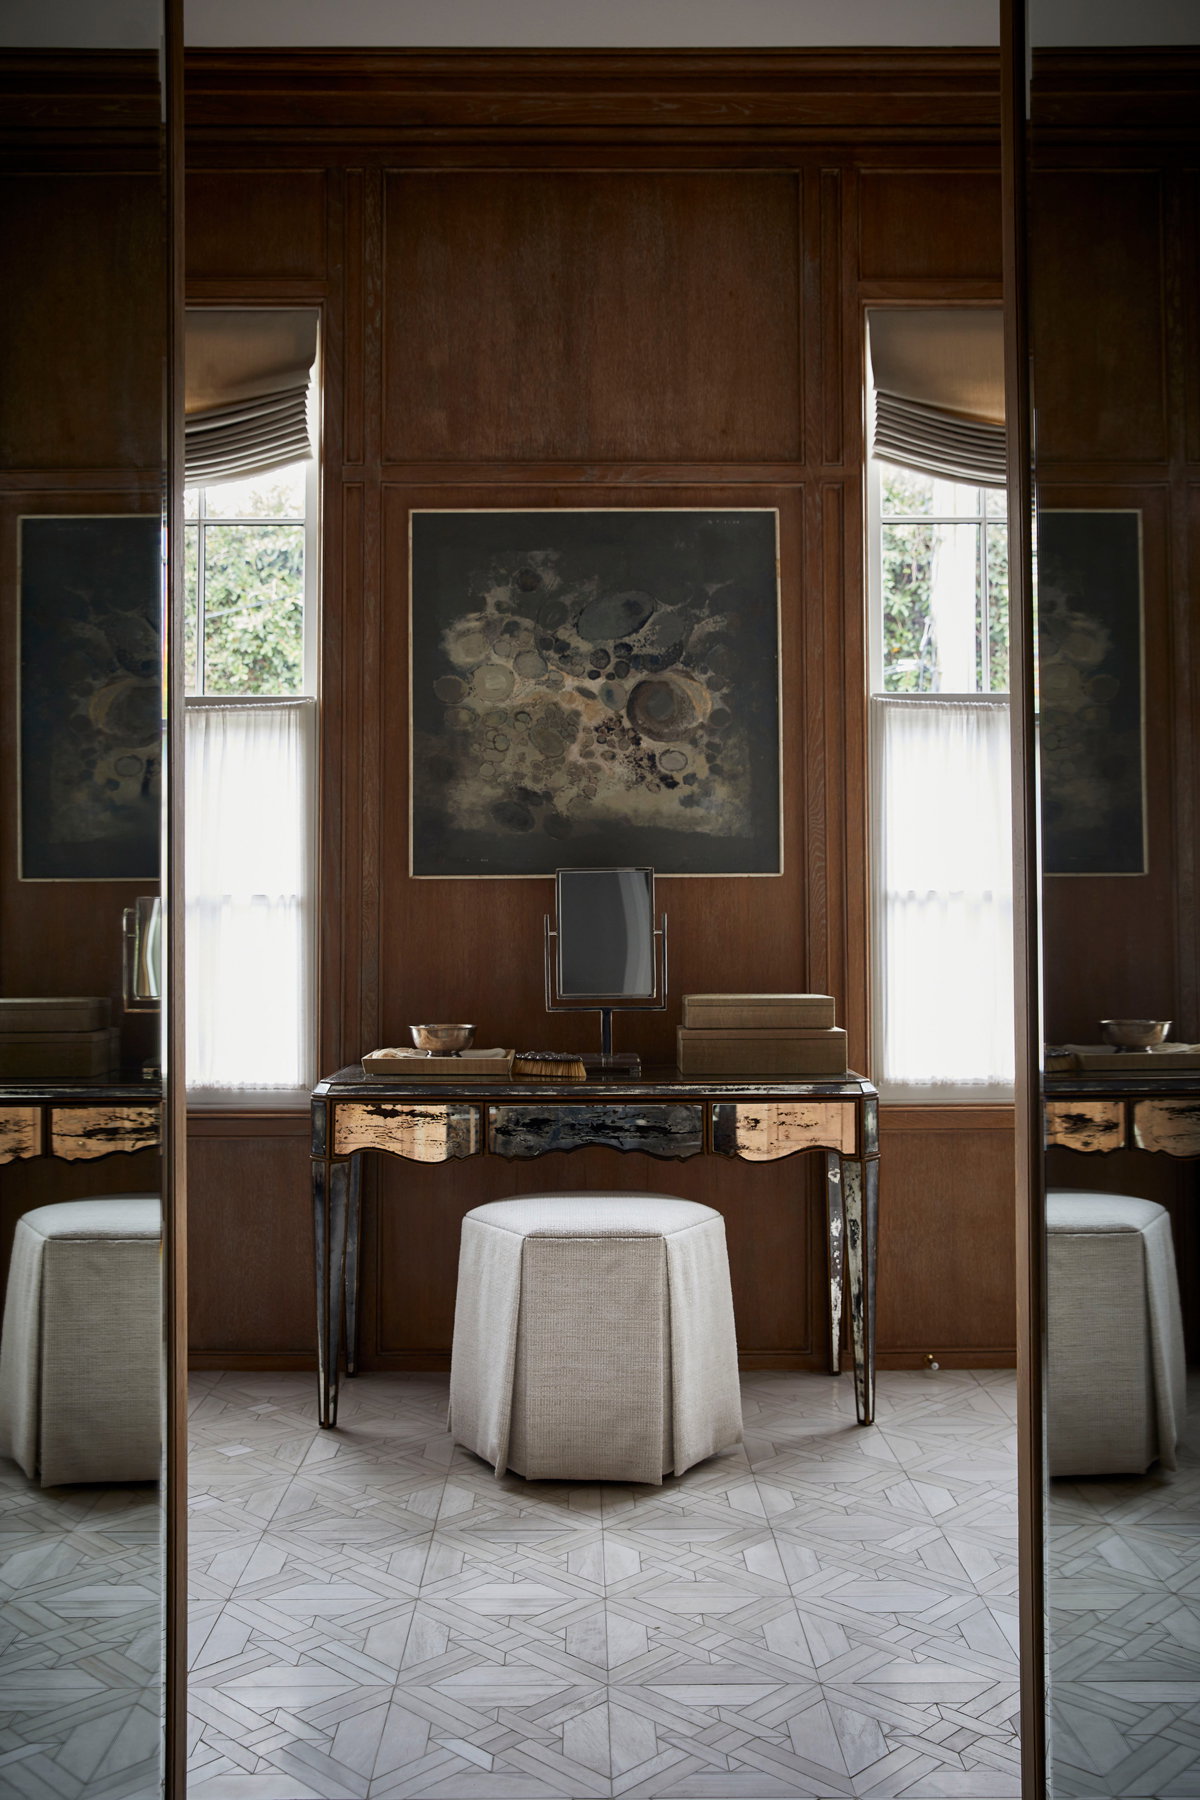
That same reliance on organic materials is seen in the primary bath, where wood paneling wraps the walls. It’s an unexpected choice in an era of ubiquitous white marble. “It was a sort of color drench, but with wood,” Linn says. That organic warmth is repeated in the primary bedroom, where a unique wood ceiling is paired with soft, glamorous furnishings.

For the designer, who has known her clients for 15 years, it’s a dream pairing, as the homeowner loves to refresh constantly and finds inspiration everywhere. “There’s always a new idea in her brain,” Linn says.

Small-Town Sanctuary

0

“For the stairs, we used an animal print runner from Myers Carpet for a little whimsy but kept it neutral so that it wouldn’t take away from the distinct stairwell,” says Amberly White from the design team.
As a testament to its durability, the heart pine on walls and floors didn’t need to be restored but merely cleaned. An antique desk serves as an unexpected entryway piece and holds a photo of one of the original owners standing in front of the house.

The circa 1800s house na­med “Com­e Away” sits at the heart of a 2,900 acre property in Norwood, Georgia, that is thriving with new trees, stocked ponds, and wildlife since being recently restored and repurposed fro­m a com­mercial hunting and conference center to a family ho­me. “From­ the m­om­ent we first drove up to Com­e Away, even with the quite literal cobwebs and disrepair, we knew it was so­mething special,” says Jenifer Mills, part of the Atlanta-based HFC Interiors design tea­ who worked on the project, along with Am­berly White and Sarah Craig.

Lanterns from the CopperSmith distinguish the farmhouse style of this historic home. As part of the charm of the scenic acreage, restored grounds for sport include duck blinds, clay shooting, and a stocked pond.

The tea­m spent two years on the thoughtful renovation, with the goal of keeping the structure’s architectural integrity intact. Inside, the star of the house is the wood, specifically rooms full of now-gleaming heart pine on walls and floors. “The heart pine is all original, and it was very im­portant to the client that we didn’t paint it,” says Amberly. “We’re proud of the way the hom­e feels, not too dark, even with the deep mahogany tone throughout.” The original wood was cleaned but didn’t require further treatm­ent—a testam­ent to its attributes as a durable building material.
The elegant dining room shows off family antiques and a Visual Comfort chandelier. Silk drapery panels from Schumacher and a Louis Philippe mirror through Le Chateau join artwork depicting outdoor sports for a European-style look.
The living room serves as the hub of the house, with multiple seating areas and a cozy fireplace. Wool plaid window treatments from Mulberry Home, swivel chairs covered in Nina Campbell fabric, and colorful pillows bring in pattern to the otherwise understated room.

To co­mplem­ent the rustic backdrop, the design tea­m furnished the house with war­m antiques and traditional rugs and fabrics, with the goals of “sophisticated Southern comfort” and honoring the past. Common areas such as the living room and dining room are designed to accommodate large gatherings with plenty of seating. The dining room—seen from the front door—was designed as if it had looked that way forever, with conversation pieces all around, and an ideal set-up for dinner parties. The keeping room off the kitchen, with its leather sofa and big fireplace, serves a more informal function. “The keeping room is full of comfort,” says Amberly. “It’s a place to relax and enjoy a glass of wine by the fire. We love how people can gather in this space, while others cook in the kitchen, all while having conversation and enjoying each other’s company.”
Farrow & Ball’s “Bone No. 15” covers the custom kitchen cabinetry in a soft gray-green.
In keeping with the authentic restoration, the kitchen remains in its original footprint but was updated with new cabinetry and layout to make the most of the space. To create a warn mix of finishes, the designers chose a soft gray-green for the cabinets with lighting and hardware spanning a spectrum of antique brass, copper, and bronze tones. Smart storage and planning make the most of the space, with counter stools that can swivel and be part of the keeping room.

Nature-themed fabric from GP & J Baker provides pattern and color on window treatments and pillows in the primary bedroom, which also wears the glow of heart pine walls and floors. Art is from Anne Irwin Fine Art.
Layers of a warm color palette in this twin bedroom include a neutral wallcovering from Thibaut and a patterned Roman shade with Schumacher fabric.
The designers approached this beloved guest bedroom with the same aesthetic as the rest of the house, but with a touch of modernity. The iron bed and nightstands from RH are a clean lined addition to the Persian rug. Accent chairs from Four Hands have natural cane and a lighter tone as another deft choice.

Bedrooms have their own star power. The primary bedroom has the cozy factor of heart pine wrapping the room, but the designers chose a botanical fabric for window treatments in blue and taupe to lighten the space—which is also accomplished in a contemporary painting. “The abstract landscape art gives a soft visual break from the heart pine, and a slight juxtaposition to the dark room that feels just right,” says Amberly. A guest bedroom in an added cottage has been dubbed the Honeymoon Suite for its inviting interiors: natural light dances across the four-poster bed, with a mix of furnishings that the designers call English countryside-meets-Georgia farm. The house also features back-to-back bedrooms with twin beds and an understated elegance with textural wall coverings and a relaxing brown-taupe palette.

An original fireplace once used for cooking is the focal point of an outdoor seating area.

With the transformation complete, the owners’ big, blended family from Augusta relishes the renovated house and property as a personal retreat. The family recently hosted a son’s wedding, and they’ve welcomed guests throughout the year to enjoy outdoor activities. “Come Away has not only been restored but has also taken on a new life,” says Jenifer. “The husband wanted it to be a place for friends and family to relax, unwind, and recharge, and he also did extensive work on the grounds. It’s now truly rekindling the beautiful relationship between the dwelling and the land.”

A Virginia-Highland bungalow sizes up, with upgrades and thoughtful touches throughout

0
The renovation added a second floor, and the home’s facade now has a larger dormer window, wider wood columns, and an oval window for more light (and charm). The builder was Level Team Contracting.

Photograph by Mali Azima

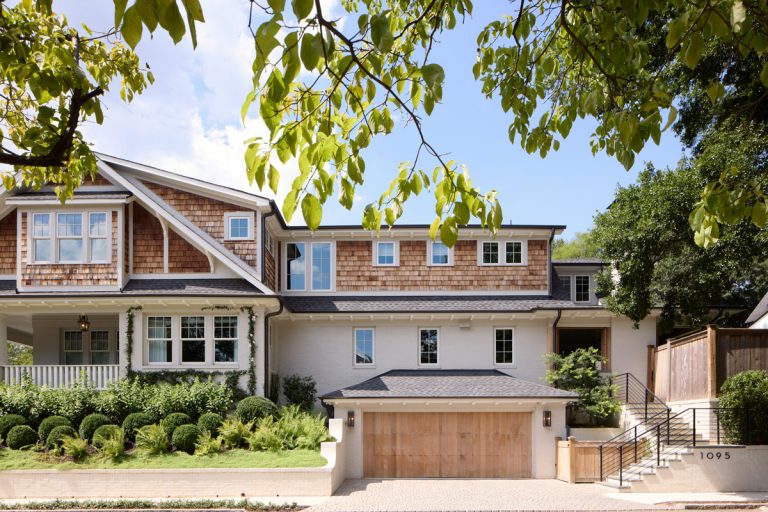
How to make a Virginia-Highland bungalow even better? When the location is perfect, but the client needs more space and updating, the answer is Cottage 2.0. Interior designer Nikie Barfield and architect Mark Arnold identified the home’s charm factors and enhanced them. “We maintained the cottage feel by using classic materials like cedar shake, painted brick, and cobblestones in the driveway,” Nikie says, noting that the design team wanted to honor the home’s past while still expanding its size. They also kept the basic footprint the same: a second floor is now in former attic space, and a deck became a covered porch. The renovation added 1,500 square feet, giving the homeowners 4,000 square feet of living space.

Modern lighting and shutters elevate the home’s front porch.

Photograph by Mali Azima

The curb appeal improved dramatically. Attractive additions to the front porch include Bahama-inspired shutters, hanging lanterns, and new doors. Garden pots and comfy lounge chairs make it a favorite place for homeowners Catherine and Matt Tabor to relax. New landscaping was key, too, with boxwoods and climbing roses softening the exterior.

Soapstone countertops and marble tilework contribute to the kitchen’s classic look.

Photograph by Mali Azima

Inside, the focus is on natural materials, a light color palette, and a number of high-end touches. The newly renovated kitchen shines with Danby marble tiles, a Lacanche range, and a scullery accessed by custom oak-and-glass doors. The primary bath is timeless and serene with an oak vanity and herringbone floors.

The family room includes a sofa from Verellen and fireplace through François & Co.

Photograph by Mali Azima

Photography by Caroline Carr from Jackson Fine Art distinguishes the dining room.

Photograph by Mali Azima

While neutral colors and light woods serve as a base, there are surprises in every room. Carefully selected art plays an important role—including Carolyn Carr photography, an etching/aquatint by Robert Motherwell, and watercolors by Whitney Wolf. Some of the pieces in the house are from Tröv Home, a Decatur shop owned by Whitney and Nikie that features handcrafted furniture, art, and interesting finds. “Every piece needed to be thoughtful and special, which typically necessitates a lot of custom work,” Nikie says, adding that the project provided an opportunity for Trōv to design several pieces, including a steel and marble console, a live-edge bleached water oak coffee table, and an ash oval side table.

Furniture from R Hughes, Verellen, and Tröv Home fills the sitting room.

Photograph by Mali Azima

A custom sectional by Verellen in the living room is joined by R Hughes lighting. The mirror and custom tables are from the designer’s store, Tröv Home.

Photograph by Mali Azima

Nikie pondered every detail, even deliberating about the project while on vacation. Inspired by a trip to Biltmore Estate, she made the decision to replace the home’s generic light switches with elegant Forbes & Lomax glass-and-brass versions. “After many sleepless nights—as ridiculous as that sounds—I knew we couldn’t have plastic light switches in this house,” she says. As with the rest of the home, the past is respected but tweaked to an even better version.

A Designer Carpets rug anchors the primary bedroom, with artwork from Grace Dines.

Photograph by Mali Azima

In the primary bath, custom cabinets and mirrors are joined by Waterworks fixtures.

Photograph by Mali Azima

The guest bedroom features wallpaper from de Gournay and a custom bed from Tröv Home.

Photograph by Mali Azima

The rise of the “anti-lawn movement” has some Atlanta yards looking wild by design

0
a home bordered by grape vines and artichokes
A home bordered by grape vines and artichokes

Photograph by Ash Arthur

After more than 30 years in their Druid Hills home, Kirk Larson and his wife, Susan Gantt, are finally happy with their lawn. “Our front yard was ugly, and we just sort of ignored it,” says Larson. “Now it’s spectacular.”

Instead of the typical uniform sea of clipped grass, the couple’s new lawn is what Larson likes to call a “meadow.” It’s filled with feathery pink muhly grass, Joe Pye weed, and native flowers that require little water, zero chemicals, and no gas-powered lawn equipment. “It looks more wild,” he says, “in a good way.”

The couple is part of a tide of climate-conscious homeowners around Atlanta who are trading perfectly manicured yards for more natural landscaping. That’s an encouraging development, because traditional lawns need significant resources and chemical intervention to thrive, says Brandy Hall, founder and CEO of Shades of Green Permaculture, a regenerative landscaping company based in Avondale Estates.

Sweeping lawns of bright green grass have long been a part of aspirational American culture. Just like a white picket fence, a lush yard symbolizes “home” to many. But there are downsides: For that manicured “green carpet” look, such lawns require frequent mowing, often with gas-powered equipment. And because they are a monoculture, meaning only a single plant is cultivated, they don’t provide much habitat for wildlife.

As a result, the past few decades have seen a rise in the “anti-lawn movement,” which prioritizes native plants that welcome pollinators and work with, rather than against, the natural environment. This cultural shift comes as Atlanta grapples with increased climate challenges: In recent years we’ve seen a marked increase in water scarcity from droughts, flash flooding, and extreme heat. The threats posed by climate change are enormous, but choosing to landscape differently is a simple step toward greater sustainability.

raised beds of annual veggies, herbs, and lavender
Raised beds of annual veggies, herbs, and lavender

Photograph by Erik Meadows

“Conventional landscapes are very water-intensive,” Hall says. “They need fertilizers, pesticides, herbicides, and fungicides just to keep them alive.” Instead, her approach prioritizes biodiversity, available nonirrigation water resources like rainfall, and plants that are adapted to thrive locally.

For Larson, the homeowner in Druid Hills, the proliferation of bees, butterflies, and birds he sees in his yard lets him know he’s made a good decision. He and Gantt now spend hours outside, enjoying a yard that was once an eyesore. “We’ll just go out and wander around in it. It’s just totally fascinating,” he says, noting that his “wild yard” has become a conversation starter with neighbors passing by.

While the aesthetics of native-forward landscaping were one compelling reason to change her yard, for Carmen Mohan, it came back to sustainability. “I really care about the climate, and I’ve been looking for a way to increase the biodiversity of the urban environment,” says Mohan, who lives in Lake Claire and worked with Shades of Green.

Mohan’s productive kitchen garden, which takes up much of her third-of-an-acre lot, has also gotten a boost, thanks to more pollinators attracted to the polyculture lawn of fescues [a type of grass], clover, and violets. “I’ve been gardening for more than a decade, and it’s been a huge difference,” says Mohan. “More than double the bounty of blueberries, figs, apples, and more.”

Who says the grass is always greener?

native Joe Pye weed and goldenrod
Native Joe Pye weed and goldenrod

Photograph courtesy of Shades of Green

Get Growing

Shades of Green Permaculture founder Brandy Hall shares tips for converting your yard—or part of it—into a sustainable paradise. Her best advice? “Don’t feel like you have to do it all at once.”

  • Take a look. Start by observing your space over time. What happens during a rainstorm? Do you have an aggressive plant species that’s taking over? Is soil eroding in a particular area? Those notes will help you know where to focus your efforts.
  • Start small. You don’t have to take out your whole lawn. Instead, perhaps choose 10 square feet to play with. Remove the monoculture grass and replant with species optimized for your location.
  • Shop local. Visit plant stores and look for native species that suit your needs.

This article appears in our July 2025 issue.

Follow Us

69,386FansLike
144,836FollowersFollow
493,480FollowersFollow

NEWSLETTERS