
Home 2025

Archives

A former airplane hangar is now a Marietta family’s perfect riverside retreat

Beth Meyer had a vision for the pilot’s clubhouse that sat on her clients’ stunning 300-acre property along the Etowah River in Kingston. The modern structure would serve as an ideal weekend getaway for the outdoorsy Marietta-based owners and their children and grandchildren, who were looking for a place to hunt, fish, and spend quality time together.

Beth, founder and principal interior designer of Beth Meyer Design, was excited about transforming the building—which private pilots previously used when they flew onto the property’s grass landing strip and needed a place to stay for the night—into 1,500 square feet of contemporary living space. She designed the interior and had even started ordering items for the project. But plans soon changed.

“We had looked at using the bones of that original structure and adding on to it to create a two-bedroom spot, but we ran into some issues with the floodplain as well as a number of building constraints,” she recalls. “There was a large hangar on the property, and somebody said, ‘Why don’t we just use that?”

The challenge was turning a rectangular metal building into a beautiful home with plenty of bedrooms and entertaining space. Fortunately, Beth had more room to work with in the hangar, and transferring her design plans—which leaned into the area’s Native American heritage with a warm and earthy color palette, a host of natural materials, and a commissioned art piece by Jared W. Knox—made sense in the new space after she brought in architect Frances Zook and contractor Evan Crowe, founder and president of CroweBuilt Homes, to collaborate with her on the project.

Frances immediately stripped the metal off the building, leaving the roof alone, to reveal the natural slope of the structure, which served as a guide for the walls built on the interior. “We wanted to express the structure, not hide it,” she explains. The interior space allowed for two levels connected by an open staircase and now includes three bedrooms (including a kid-friendly bunk area), three bathrooms, an upstairs loft space, a mudroom, an airy living room with an angled tile-clad fireplace, and a spacious kitchen marked by a marble slab that runs from the range hood and backsplash onto the island.

Frances also added a large porch—complete with a weathered outdoor fireplace, fans, and infrared heaters installed in the ceiling—that significantly increases the family’s living space, which now boasts 3,000 square feet. The porch’s roof was crafted to mimic an airplane or bird’s wing and brings character to the exterior, which features stained cypress cladding. A new breezeway and carport for larger vehicles completed the design and gives the home dimension. “I think the building feels true to itself, true to the structure, true to the materials, and true to its environment,” she says.

“It was a very bold design by Frances,” observes Evan, who had his own challenges, including making sure the building could physically support the renovations. By bringing in engineering assistance, he was able to do just that. “It’s always challenging to take a structure that wasn’t originally intended to be lived in and create a comfortable and quality home,” he says. “It takes a lot of communication, and you need a team that understands each other and keeps the client first.”

Having worked with the homeowners before, Beth keenly understood their wishes and strived to create a space that was both elevated and comfortable while bringing the outdoors inside. “I really wanted an organic feel, and I wanted the home to be hearty and resilient,” she says. Of course, the unexpected twist of moving to the hangar gave the design team a rare opportunity to embrace innovation and create an unconventional house that ticks all the boxes for the clients. Beth concludes, “This project shows what can happen when you’re willing to think outside the box.”

Nature plays a big role in this Ansley Park family home

When Anne and Daniel Arwood moved from their Druid Hills home to a new build in Ansley Park, they had two big items on their wish list. They wanted their new home to accommodate their busy lifestyle, and they wanted it to reflect their love of nature and the outdoors. Anne is the founder of subscription-based children’s shoe service Fitted Family and a professor of public health management at Emory University’s Rollins School of Public Health; Daniel is chief operating officer of Ace Industries. The family also includes two active children and a menagerie of pets—a dog, two cats, and two birds.

The couple called on interior designer Perry Walter of Walter Studio to get the job done on the 6,400- square-foot home, which was designed and built by Rick Blanchard of CleverHouse by Watershed. “Perry understood that the house needed to feel restorative and connected to nature,” says Anne, noting that he achieved those goals through the use of nature-themed wallcoverings, layers of texture and color, and a liberal use of plants.

Perry also honored his clients’ more traditional pieces from their previous home while updating the interior to fit the more modern exterior. “They wanted to blend some modern furnishings with their traditional artwork and heirloom textiles.” The family’s existing art collection, rich in personal history, is now used alongside newer pieces, which Anne appreciates. “It doesn’t feel overdone, just beautifully considered,” she says.

In the dining room, a traditional forest-inspired Schumacher wallpaper mixes with contemporary furniture and lighting. The juxtaposition “feels magical while still being streamlined,” Perry says. In the powder room, bird-themed wallpaper brings a touch of nature and whimsy into the space.

While blues and greens are usually soothing, they can become vibrant when paired with warm neutrals. To wit: the primary bedroom has a subtle blue grass cloth wallcovering with mint green and black accents, while the mostly neutral living room gets a jolt of crispness from blue accent chairs. “It’s colorful, but peaceful,” he says.

The family also wanted to experience year-round indoor-outdoor living, including easy access to the saltwater pool, so the designer extended the interior palette of blues, greens, and neutrals to the outside so that everything looks cohesive. The outdoor space features comfortable conversation and dining areas, a kitchen, and a large fireplace.

Perry was brought in at the early stages of the building process to advise on cabinetry, finishes, flooring, and more before he moved on to the furnishings. The project took about a year to complete. One of his favorite spaces is the game room in the basement, where he injected color—and fun—via a custom mural by Kristina Bailey Art & Design. Another is the arched library bar. “It’s a stunning architectural feature that seamlessly blends form and function.”

Anne calls the home her “treehouse,” a place where she, a breast cancer survivor, can feel peace, healing, and calm. “I was craving light, both literally and emotionally, and this home gives me that.”

Baker collaborates with Atlanta designer Susan Ferrier on a globally-inspired collection

At the recent High Point Market, luxury furniture brand Baker debuted a collection of furnishings and accessories in collaboration with Atlanta-based interior designer Susan Ferrier. The 70-piece line, which is a first for the designer, includes pieces for the living room, dining room, and bedroom. It will be available in showrooms in late summer.

The collection draws on Susan’s global travels as well as her longtime interest in ancient civilizations. “When designing the collection, I thought about what has sustained me over the years and what I identify with most,” she says. “In my travels, I usually find myself at the base of a volcano or standing in an archaeological site. I’m endlessly fascinated by the raw power and beauty of the earth.”

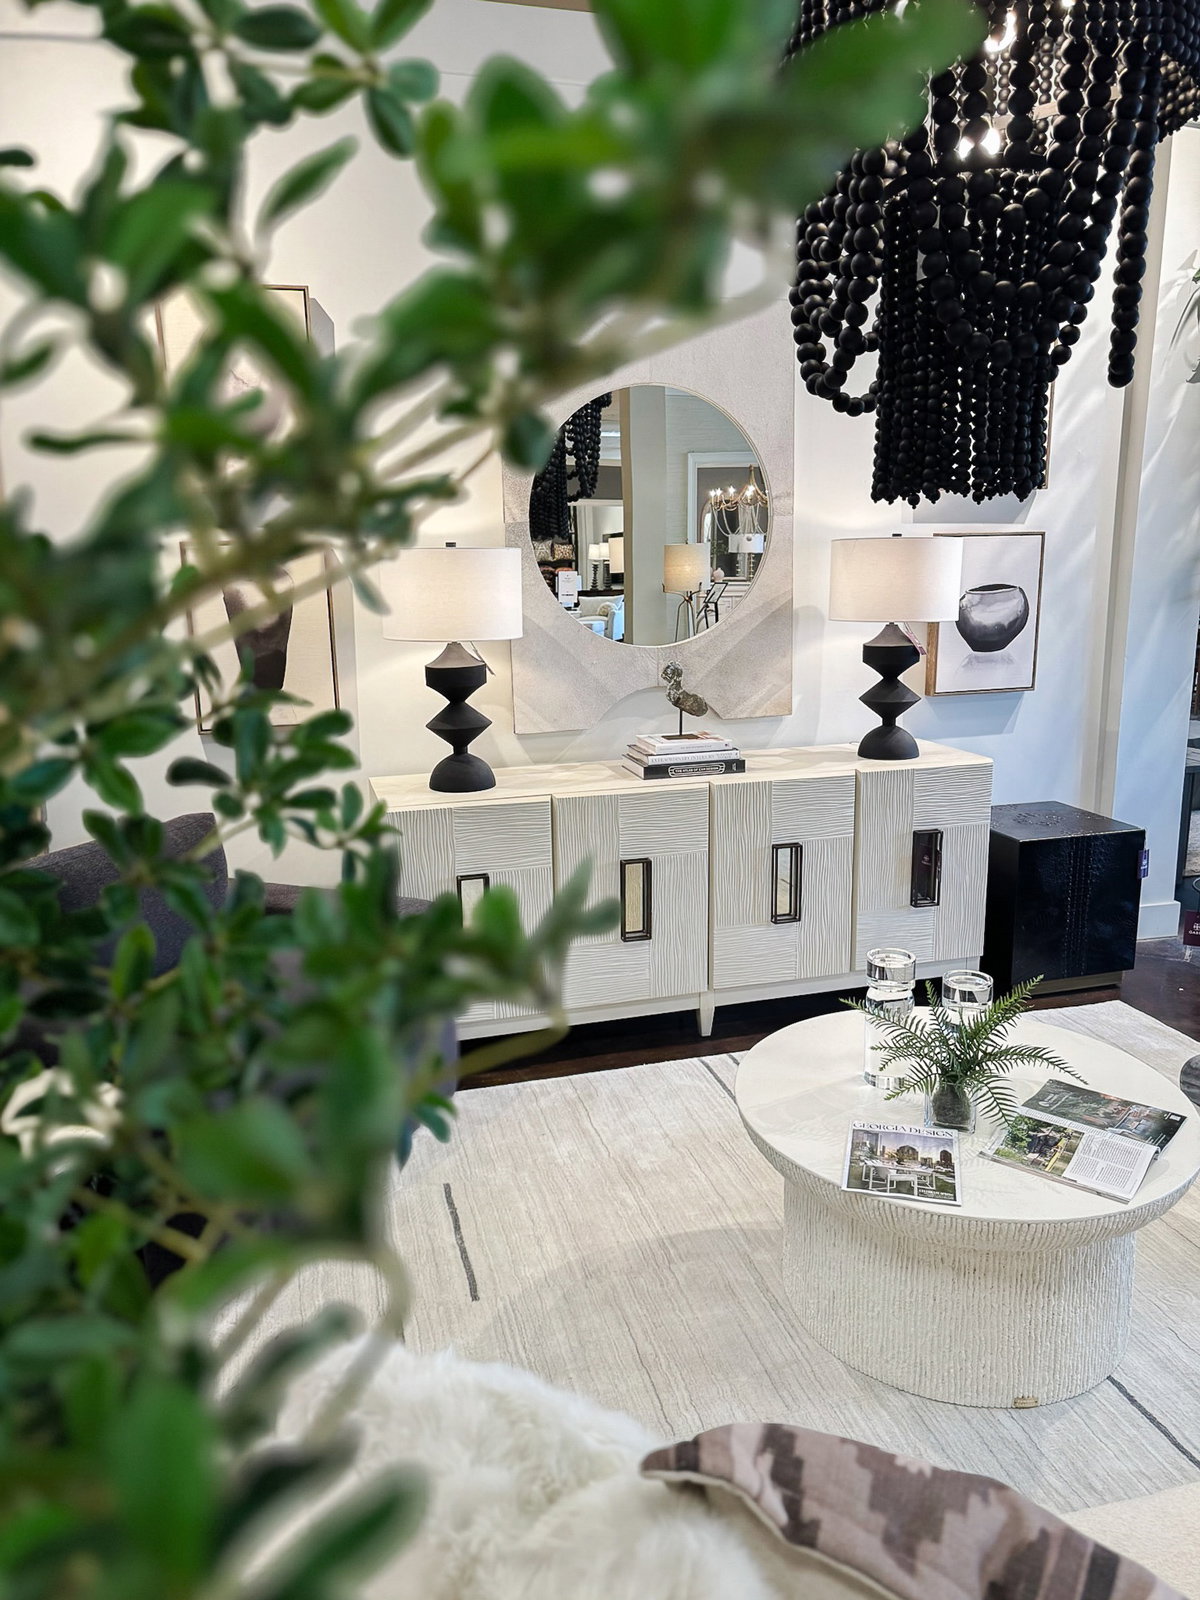
The designer channeled that interest into a curated line of tables, sofas, chairs, beds, mirrors, and lighting that connect people with nature. The pieces incorporate organic materials, such as cast bronze, leathered stone, polished marble, and oak, and introduce four new wood finishes, seven new bronze finishes, and two new stones—leathered Belgian Bluestone and Namibia White Marble. Lamps are crafted in Italy and showcase materials such as white onyx and shagreen.

Each piece in the collection is named after an ancient civilization, a volcanic region, or an earth element and is intended to evoke energy and a sense of discovery. A few highlights in the line include the Fira Lounge Chair, which pairs cast bronze with sophisticated upholstery; the Pele Console, crafted with an ombre bronze base and a polished Namibia White Marble top; the Teide Counter Stool, featuring a bronze-planted stainless steel base and a plush upholstered top layer; and the Forge Desk, which pairs a bronze base and frame with a tower of Starphire glass shelves.

The relationship between the heritage furniture brand and the award-winning designer was a match made in heaven. “It was a whirlwind romance,” Susan says. “Baker values craftsmanship and timeless design, and they understand the importance of beautiful finish work. They are the perfect partner, and I hope for more collaboration in the future.”

Susan founded her eponymous design company in 2018 after nearly 20 years as a partner at the architecture and design firm McAlpine. She has been recognized in Elle Decor’s A-List of top interior designers in the world and co-authored Art of the House: Reflections on Design, a book that details her approach to creating striking interiors. Susan Ferrier Interiors is located at 425 Peachtree Hills Avenue in Atlanta.

A Morningside home tells a family’s story through lively color and decor

Cabbagetown had always been Atlanta native Sophie Kaufman’s dream neighborhood, and the two-bedroom, two-bathroom house she and her husband Michael owned was the ideal place to display her love of color and design. While living in the 1,300-square-foot home, the couple married and had their first child. But when the second child arrived and ended up sleeping in the dining room, it became obvious the family needed more space. “We pushed it as long as we could,” she says.

Late last year, the couple closed on a four-bedroom Morningside home, which offered a much needed upgrade of about 2,000 additional square feet. For this house, however, Sophie wanted to go in a slightly different direction. “My old house reflected where I was in my life at the time,” she says. “This new one represents how I’ve grown as a person, and how, as a mom of two, I prioritize different things.”

The home is traditional yet soaked with color, and Sophie shows off her storytelling capabilities through the decor. For example, the hand-knotted living room rug—a gift from her father when she and Michael moved in—once belonged to her Iranian grandmother.

Sophie designed the interiors herself, documenting the process for her 134,000 followers on social media. Although it was no small feat for a working mom with two young children, she was up for the challenge. “We went under contract three months before we moved in, so I had a lot of lead time.” She had also been saving inspiration for years, so she was able to execute on her vision quickly. “I had a 50-page PowerPoint,” she laughs. “I’m very Type A.”

The house didn’t require major renovations, which is one of the reasons the couple selected it. The timeline for paint, wallpaper, and other cosmetic fixes allowed them to complete the work in about six months.

The home’s decor is a mix of high and low. Investment pieces, including wallpaper and a custom couch for the living room, are meant to stay for the long term, while other pieces were sourced at big box stores, estate sales, and through Facebook marketplace. Creative touches, such as a scalloped trim sourced on Etsy that Sophie added to a vintage dresser in her daughter’s room, are found everywhere throughout the house.

“I wanted to create spaces that feel layered and lived in,” she says, adding that everything in the home, including paint, tells the family’s story. “While I’m drawn to things like chinoiserie and antiques, I balanced that with fun colors and functionality. I’m an eclectic person, and even though the home is fairly traditional, I want it to feel comfortable and inviting.”

Two Atlanta interior designers team up for a hardware collaboration

Two Atlanta interior designers team up for a hardware collaboration
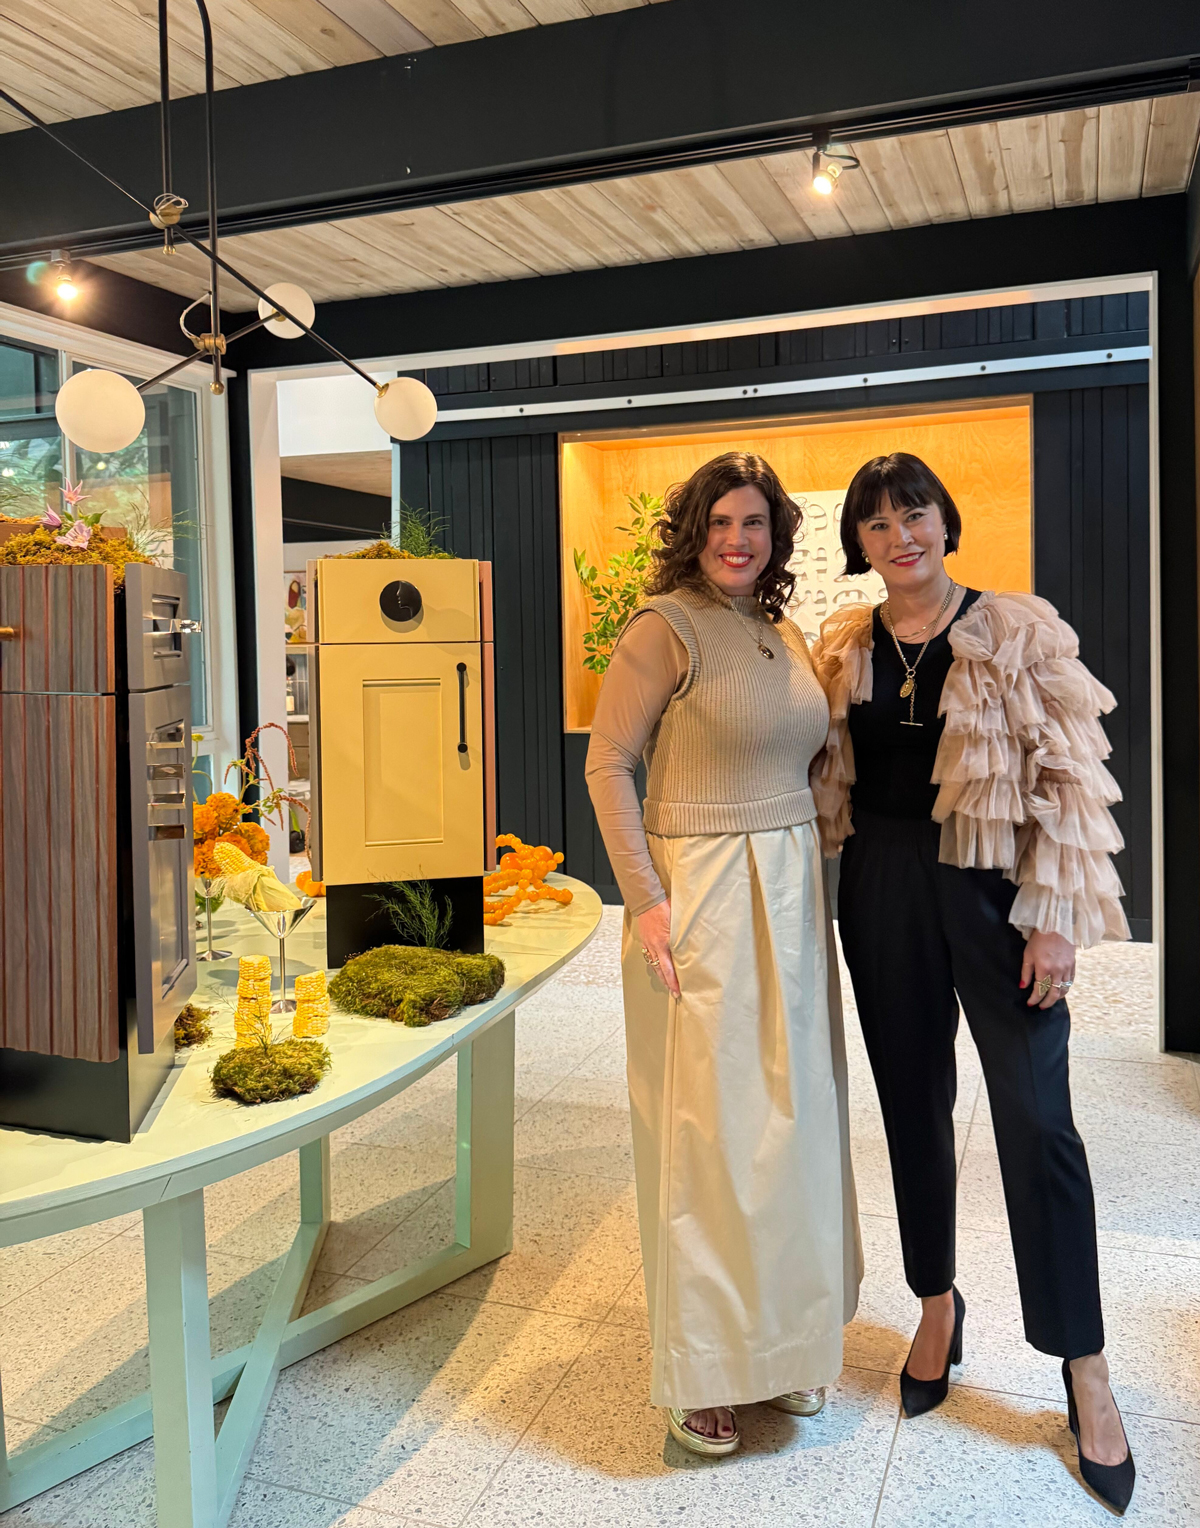
Laura Jenkins (left), who created the Profile collection, and Jessica Davis, founder of Nest Studio, at the launch party.

Photograph courtesy of Nest Studio

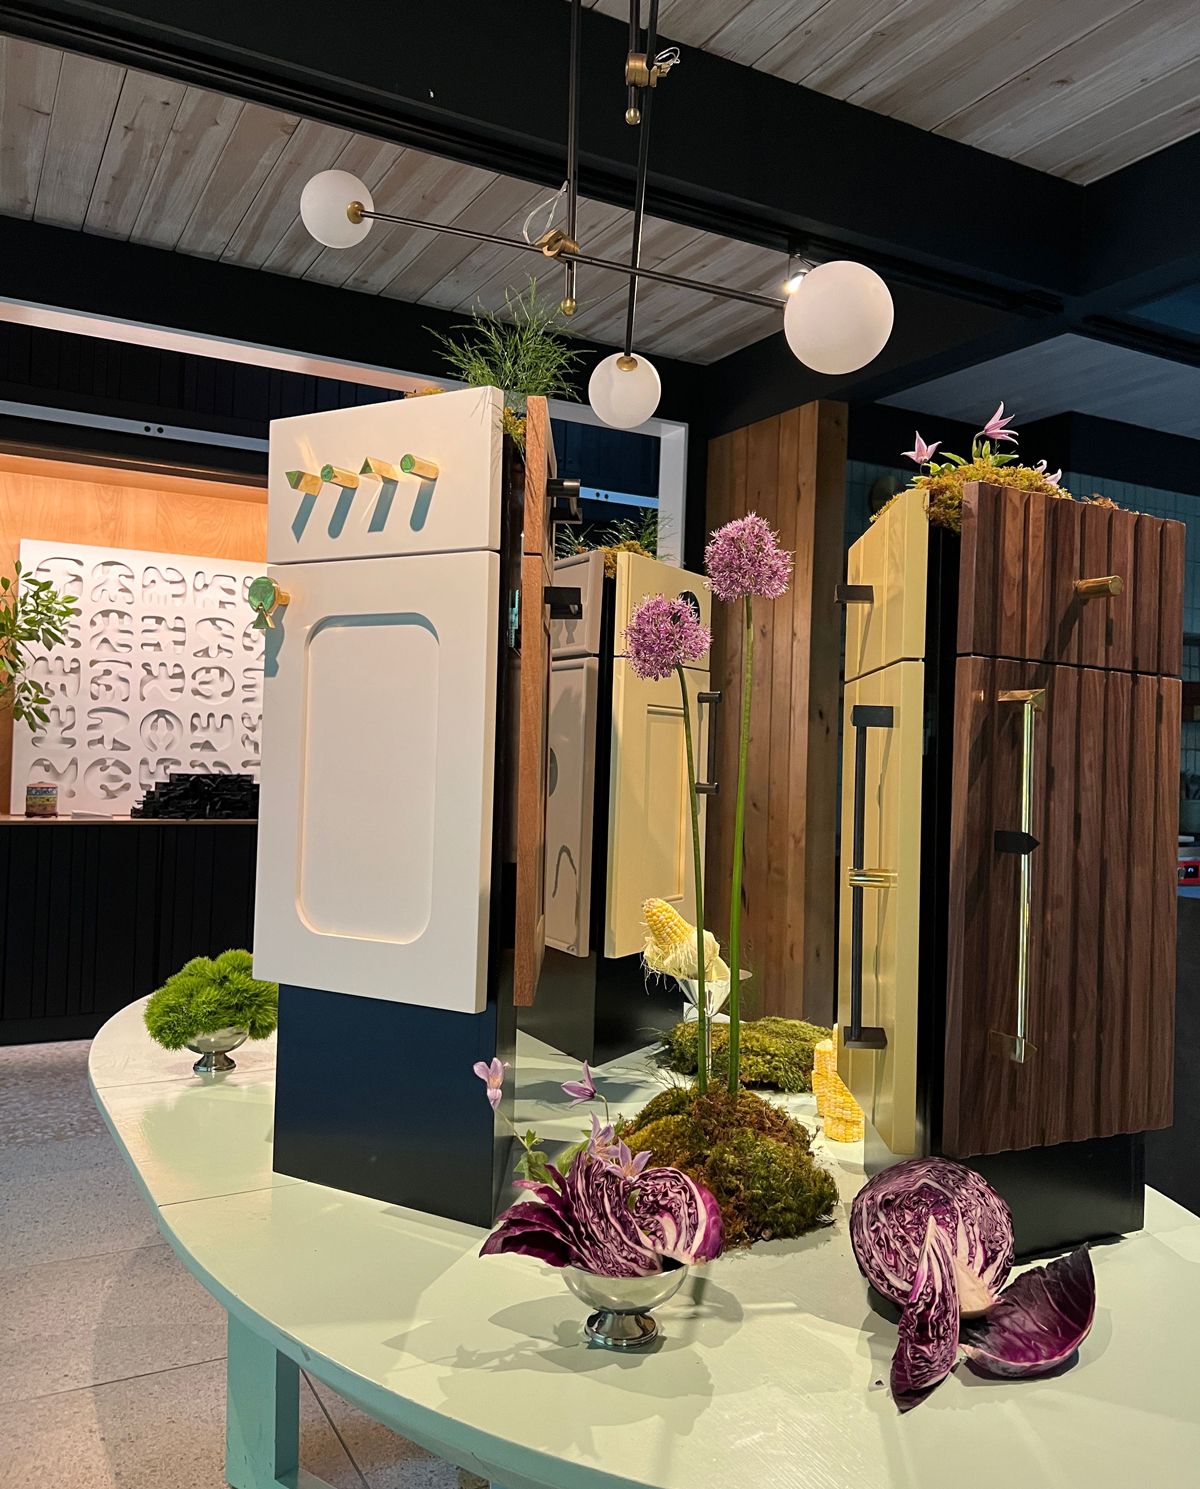
Two Atlanta designers, Jessica Davis of Atelier Davis, and Laura Jenkins of Laura W. Jenkins Interiors, recently debuted a hardware collaboration for Jessica’s luxury hardware brand Nest Studio. The new eight-piece Profile collection features an interplay of shapes and craftsmanship, with customizable handles, geometric knobs, and a dangle-drop pull, all available in three finishes.

The collection began with a custom round brass disc pull that Laura had made for a client’s dresser. “Jess happened to see it in my Instagram stories and asked me about it,” she says. It wasn’t long before the two women were collaborating.

The collection grew from that initial pull to include handles, knobs, and mounts with inspiration points ranging from Bauhaus shapes to the figurative drawings of Jean Cocteau. While some of the pieces emphasize form over function, Laura also considered usability and the way materials age, as well as how hardware acts as a final layer of “jewelry.” She wanted the finishes to be authentic: unlacquered brass that naturally darkens over time, blackened brass with a beautiful range of depth, and polished nickel that ages to a golden-toned patina.

Two Atlanta interior designers team up for a hardware collaboration
The Profile collection blends Bauhaus-inspired design with sculptural elegance

Photograph courtesy of Nest Studio

This is Jessica’s first collaboration with another interior designer; most partnerships have been with artists and artisans. “I love Laura’s design style, and I think we have similar sensibilities in the way we use color and how we incorporate fun, personal, and quirky things,” she says. “While previous collaborations with artists have been defined by their mediums, this collection was mostly driven by what Laura wanted to do aesthetically versus materially.”

Two Atlanta interior designers team up for a hardware collaboration
The Profile collection is available in three finishes.

Photograph courtesy of Nest Studio

Laura hopes that both clients and designers will take cues from the creative installations at the launch party, which showcased the line’s versatility in traditional, transitional, and contemporary design. For example, “The Nest Studio creative team mixed two circles and two triangles on a single drawer front and mixed metals throughout,” she says. “I can’t wait to design my own new kitchen with that same configuration.”

According to Jessica, hardware should be at the forefront of design rather than an afterthought. “We want the hardware to be the thing you begin with,” she says. “We want you to create whole rooms around it.”

MUSA Kitchen Hub opens in Atlanta

MUSA Kitchen Hub opens in Atlanta
MUSA Kitchen Hub

Photograph courtesy of MUSA Kitchen Hub

Atlanta has a new kitchen showroom. The MUSA Kitchen Hub, located in Tucker, recently opened its doors and will host a grand opening reception on May 15 from 11 a.m. until 7 p.m., with a ribbon cutting at 10 a.m. The 2,000-square-room space carries laminate countertops, cabinetry, sinks, hardware, and faucets. The showroom also includes a designated area for contractors that features a number of “cash and carry” items, including countertop slabs—also known as “blanks”—that can be customized by contractors for their clients.

According to Nicole Schwartz, general manager at Hartson-Kennedy, parent company of the MUSA Kitchen Hub and one of the nation’s oldest and largest postformed laminate countertop manufacturers, the showroom is designed to inspire. “MUSA means ‘inspiration’ or ‘muse’ in Italian, which is fitting since one of the branches of our company is located in Milan.”

MUSA Kitchen Hub opens in Atlanta
MUSA Kitchen Hub

Photograph courtesy of MUSA Kitchen Hub

The showroom carries the portfolio of Formica brand products and also offers Wilsonart countertops, all of which include expanded selections that combine the timeless look of stone with the durability of laminate. It also carries butcher block countertops, acrylic and stainless steel kitchen sinks (both undermount and drop-in styles), and cultured marble vanity sinks.

An in-store kitchen designer can assist consumers and contractors in planning entire room layouts or simply help with product selections. The showroom can also coordinate installation, offering a one-stop shop for customers. “Our mission is to provide a lot of personal attention as well as the best prices and a large selection of products,” Nicole says.

Although Hartson-Kennedy has Georgia showrooms in Statesboro and Macon, as well one in Gulfport, Mississippi, this is the company’s first kitchen hub. “Fabrication has typically been the priority for us,” Nicole says. “With the hub, the showroom is the highlight. It gives us an opportunity to display our complete product line.”

MUSA Kitchen Hub opens in Atlanta
MUSA Kitchen Hub

Photograph courtesy of MUSA Kitchen Hub

Moreover, she says, the MUSA Kitchen Hub offers convenience to the company’s North Georgia customers, particularly those in the Atlanta area. “We’re increasingly serving Atlanta customers from our Macon facility,” she said. “We wanted to accommodate this expanding business segment, which includes a number of multifamily developments in the northeast part of the city.”

The MUSA Kitchen Hub is located at 4679 Hugh Howell Road, Suite A, in Tucker. Hours are Monday through Friday from 7 a.m. to 4 p.m. or by appointment.

Gabriella White hosts a grand reopening of its Roswell furniture showroom

Gabriella White hosts a grand reopening of its Roswell furniture showroom

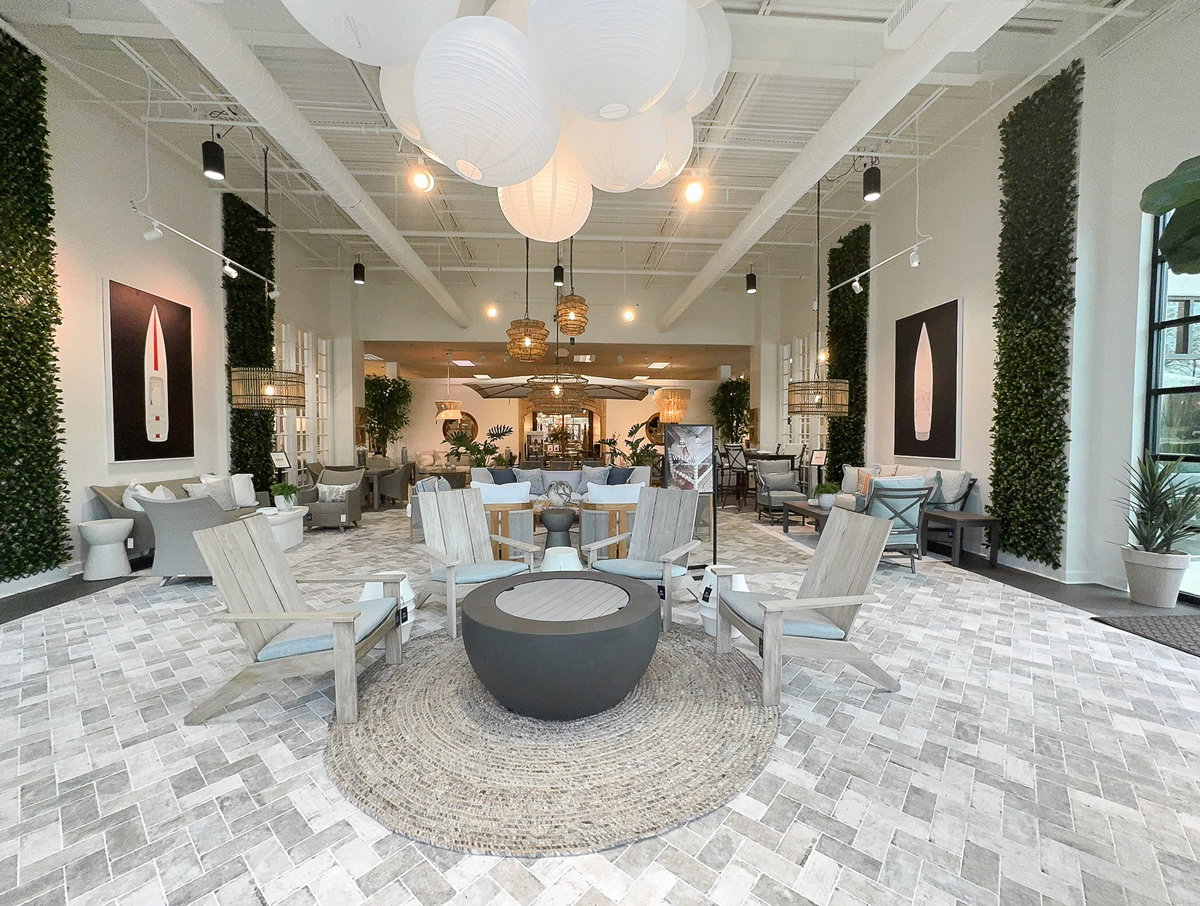
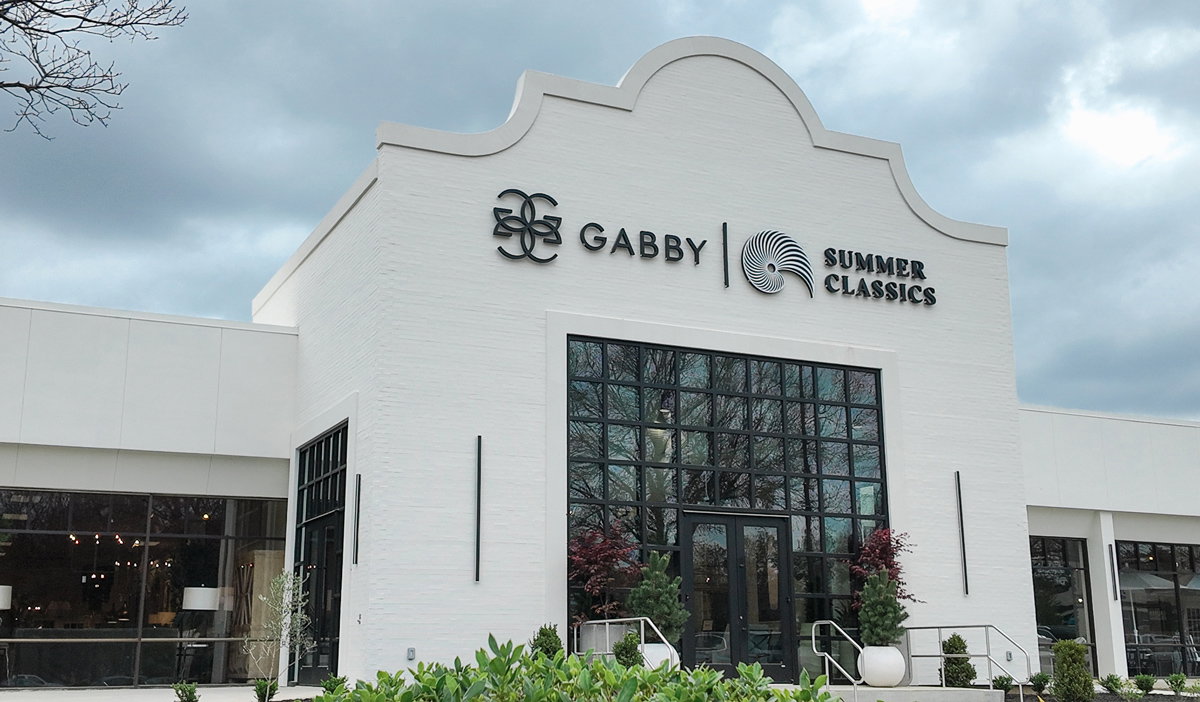
Gabriella White, the parent company of the Summer Classics and Gabby furniture lines, recently hosted a grand reopening event at its north Atlanta showroom in Roswell. The store, which is the company’s largest, has received a new facade as well as interior improvements.

“We wanted to give the showroom a facelift,” said Jim Hardy, chief retail officer for Gabriella White. The makeover included adding the Gabby logo to the building’s exterior so that customers are aware that both furniture lines are offered at the Roswell location. At the same time, the interior was freshened, reconfigured, and stocked with new products for the season.

Gabriella White hosts a grand reopening of its Roswell furniture showroomSummer Classics is a luxury outdoor furniture line that includes sofas, benches, dining tables and chairs, bar carts, lighting, rugs, pillows, and more. “It’s known for its style and durability,” Jim said. “Our attention to detail, both in manufacturing and finishing, is unparalleled. These are investment purchases of a lifetime.” A selection of more than 100 outdoor fabrics is available for the upholstered pieces and pillows, or customers can supply their own material. Cushions are fabricated in the company’s Alabama workshop.

Gabby, the company’s indoor furnishings and accessories line, focuses on transitional style and includes sofas, armchairs, coffee and side tables, dining room tables and chairs, bar stools, beds, lighting, pillows, rugs, mirrors, and other home decor items. “We offer furniture and accessories for every room in the house,” Jim said. One of Gabby’s trademarks is a mixing of materials—including rattan, vellum, bone, horn, eglomise, and reclaimed wood. Customers can select from more than 400 fabrics, including leathers, as well as from a variety of finishes and nailhead options. The line’s upholstered pieces are made in the company’s North Carolina workshop.

Gabriella White hosts a grand reopening of its Roswell furniture showroom

Jim notes that the design consultants for both lines, many of whom are interior designers, will make house calls to assist customers with planning. “We give customers a lot of attention to ensure they are satisfied.”

The Roswell showroom opened more than two decades ago and has grown along with the area. “Atlanta is the design hub of the Southeast and a key market for us,” Jim said. “There’s no question that our style and service resonate here. As the city has expanded, so have we.”

The Summer Classics and Gabby showroom is located at 855 Holcomb Bridge Road in Roswell. Hours are from 10 a.m. to 6 p.m. Monday through Saturday and from noon to 5 p.m. on Sunday.

IKEA’s Alpharetta outpost can help you plan your next room re-do

IKEA’s Alpharetta outpost can help you plan your next room re-do
IKEA Alpharetta

Swedish home furnishings company IKEA has opened a new outpost in Alpharetta that offers one-on-one consultation services for kitchen design, bath and closet solutions, and storage planning, as well as assistance with the nearly 10,000 products IKEA sells. The 4,000 square-foot showroom, called a Plan & Order Point, is smaller and more intimate than the company’s massive Midtown counterpart, yet it still features four full kitchens and five closet solutions on display, as well as a variety of faucets, drawer pulls, cabinet door styles, and other accessories. Consultants can design, quote, and order on site.

While products can’t be purchased in person at the showroom yet—save for the iconic IKEA shopping bags—there might be an option in the future to grab some of the more popular styles such as Billy bookcases, according to IKEA U.S. Market Manager Brandon Lomax. In addition to the planning section of the showroom, customers can also use the Alpharetta location as a free pick-up point for items ordered online.

IKEA’s Alpharetta outpost can help you plan your next room re-do
IKEA Alpharetta

Photograph courtesy of IKEA

The opening of the Alpharetta showroom is a strategic move to bring the brand to more people, particularly those consumers who live in north Atlanta, a number of whom want to explore IKEA’s products but don’t want to drive all the way to Midtown to see them in person. “IKEA’s motto is to create a better everyday life for the many,” Lomax says. “Our goal in Alpharetta is to help people get what they need outside of the Perimeter.”

IKEA’s Alpharetta outpost can help you plan your next room re-do
IKEA Alpharetta

Photograph courtesy of IKEA

The showroom is located at 7681 North Point Parkway. Appointments can be made online, with a select few walk-in appointments available each day.

One cool home: This Ormewood Park resident decorated her 1930s bungalow with an “eclectic mix”

Kim Anderson home

Kim Anderson never thought she’d return to Atlanta, where she spent much of her childhood. Her father’s job at the Atlanta Falcons brought the family to Roswell when she was in middle school. After graduating from Stanford University, she headed to New York, where her parents had moved when her dad was named executive vice president of football operations for the NFL. She then moved to London, where she met her British husband, Alex. Eventually, the couple relocated to New York, happily settling in Brooklyn for several years.

Yet, she felt a pull to the city she grew up in. “I realized I hadn’t fully experienced Atlanta and how it had expanded and transitioned into what it is today,” she says. After living through the pandemic in a one-bedroom apartment, Kim and Alex decided they needed at least one more door between them. Her parents had moved back to Roswell, so the couple—along with Kim’s brother who also lived in New York—decided to move south. “We said we’d give it a shot, and we could always go back to New York if it didn’t work out,” she says.

Kim Anderson home

Kim Anderson home

Kim and Alex saw 30 houses in four days. “We knew East Atlanta was our vibe. We were trying to replicate our quality of life in Brooklyn,” she says, emphasizing the importance of walkability. “We love big, walkable, diverse cities.” The couple also prioritized older homes with charm and a good kitchen layout.

They eventually landed on a 1930s Prairie-style craftsman bungalow in Ormewood Park with details like original picture railings and wood paneling. The home also had a number of modern updates, including an addition with a primary suite, laundry room, and screened porch, satisfying the couple’s need for design with practicality.

Kim Anderson homeKim Anderson home

Kim is creative and regularly features her DIY projects on Instagram, such as how to turn a filing cabinet into a planter and how to apply a peel-and-stick backsplash. She immediately got busy furnishing and decorating the house, doing most of the design work herself. “My vibe is comfortable. I want people to feel at home and warm,” she says. Color was important, as was texture. “I love rattan and burlap, but I softened it with a lot of feminine touches. It’s an eclectic mix.”

That mix includes a number of secondhand items sourced from estate sales, flea markets, and thrift stores—including a $25 wingback chair from Goodwill that Kim had reupholstered—as well as new items, such as a sofa from West Elm. There’s also art by Black artists and personal touches, such as portraits of her parents. A prized accessory is her grandfather’s collection of books by Black authors, which she proudly displays in bookcases, which, she points out, were crafted by a professional cabinetmaker. “I know my DIY limits,” she quips.

Kim Anderson home

Kim is happy to be back in Atlanta and loves the house she and her husband chose, noting that her design philosophy is that a home is always a work in progress. “Our house is a reflection of our style and our story, which is ever-evolving,” she says. “I’m excited to keep adding things here and there throughout the years.”

At Home in James Farmer’s Garden

Photographer: Emily Followill

James Farmer is practically a household name, not only in his native South but from coast to coast. From authoring several best-selling books on design to showing America how to set the perfect holiday table on national television, he has put his trademark style on the map and is considered a fresh voice for an upcoming generation of designers and homeowners.

Photographer: Emily Followill

Yet, for all his fame, James has remained grounded, keeping close to his middle Georgia roots, where he says he got his earliest start as a designer by helping his mother’s friends with their gardening projects. “I’ve had an interest in gardening since childhood,” he said, noting that both of his grandfathers nurtured his love of the land. Later, in high school, he worked part-time at a landscaping company. He pursued that interest in college, where he doubled-majored in art history and landscape design before moving back home and starting his design business in downtown Perry.

Photographer: Emily Followill

Naturally, outdoor spaces play a key role at James’s own home, Farmdale, where he has lived for 10 years. “I treat the outdoors like an architectural floorplan, with places for dining and lounging,” he said. “I think of it as an extension of my house, albeit with a different scale because there’s no ceiling.” He uses structures such as cabanas, walls, and parterres to define areas and add interest.

He admits that because he doesn’t live in a neighborhood—Farmdale sits on acres of wooded family land—he has been able to do things a bit differently than many homeowners. For example, when he added a pool to the property, he decided to place it on the side of the home so that it balances the carport. “Sisters, not twins,” he says. “I wanted the garden to be the backyard feature. When it’s cold and wintry, I like to look out and see a garden, not a pool.”

The overall layout of Farmdale’s garden is that of a Spanish Cross, a garden design with a central focal point and a cross shaped pathway that divides the space into quadrants. On a trip to nearby Macon, James found an old church steeple that he repurposed into his backyard’s focal point. “I love the connection to something local
as well as the meaning and symbolism behind it,” he says.

Photographer: Emily Followill

As for favorite plants, he jokes that he gravitates to those ending in ya. “Camellia and hydrangea are great,” James says. Tea olives are also a favorite. And he encourages home gardeners to include some tropical plants like old-fashioned ginger in the mix. For color and fragrance in cooler months, he recommends Lenten roses and winter honeysuckle.

He advises homeowners not to overlook their garden’s “secret season”—that period from late summer to early fall when many plants are beginning to look tired from the heat but can be given a second lease on life. “You can cut back your summer blooming annuals in late July,” James says. “And they will come back with fresh foliage and flowers, taking you all the way into fall.”

Photographer: Emily Followill

When it comes to outdoor living and entertaining, southerners have a distinct advantage. “We can enjoy our outdoor spaces almost year-round,” he says, noting that he has hosted 30 people for Thanksgiving dinner in his carport. “From April to November, we put the ‘country’ in ‘club.’”

Photographer: Emily Followill

In fact, the outdoor spaces at Farmdale are as well tended and well used as the indoor rooms. James has hosted engagement parties, book signings, family dinners, and even a wedding outside. “My sister’s wedding was one of the most wonderful events I’ve held outdoors,” he says. “There’s something so special about that Southern hallmark of hospitality where we gather outside. It’s like the church tradition of dinner on the grounds. It’s wonderful to celebrate life’s events in the garden.”

James’s latest design book, Home Again—A Return to Gracious Interiors, is set to be released in September. Preorders and signed copies are available on his website.

Photographer: Emily Followill

This article appears in the Spring 2025 issue of GEORGIA DESIGN.

Follow Us

69,386FansLike
144,836FollowersFollow
493,480FollowersFollow

NEWSLETTERS