
Home 2026

Archives

Drawn to Design

0


Yancey Seibert Shearouse owns a lot of mechanical pencils—at last estimate, more than 1,900 of them—along with an impressive inventory of hardcover notebooks that her staff must regularly replenish. And then there’s the tracing paper that travels with her to every project she undertakes for her 28-year-old, Augusta-based eponymous company, Yancey Seibert Shearouse Interior Design.

While these may seem like old school tools, they are mainstays for this principal designer to turn her visions into something tangible anytime and anywhere. “I’ve always been able to draw,” says Yancey, who founded her business in 1997 in her parents’ living room in Natchez, Mississippi, as a recent graduate of the renowned interior design program at the University of Mississippi. “I can’t draw a person, and I don’t paint. But I can visualize and think in 3D.”

It all goes back to her years at college, where drawing was a significant part of the curriculum. “We had to draw axonometrics and sections and perspective, and I got it,” she says. “Everything had to be proportionally scaled. You can sit in front of a computer and do it, but I can do it [by hand] quickly. I can see a space before it’s done.”

Initially, Yancey thought she would apply that talent to a career as an architect. However, she soon realized that interior design made more sense to her. Growing up in Natchez, a historic town known for its antebellum homes and antiques, she found herself enamored by interiors. Beginning at the tender age of eight, she volunteered to show tourists inside those homes during the city’s annual Spring Pilgrimage.

She leaned into that experience at Ole Miss, where she not only studied the technical elements of interior design, but also learned how to operate a business, thanks to her mentor and professor Jack Hull, who had been a practicing interior designer for years. By the time she was a junior, she used her aptitude for space planning to take on renovation projects for historic properties in her hometown, including an 1870 Greek Revival and a 1910 Colonial Revival.

After graduation, she was offered a job in Maryland with excited, she knew it would be a financial challenge to move for the opportunity. Her father encouraged her to stay at home and continue the work she had been doing. “I did stay in Natchez, and I learned so much,” she says. “I’m glad that [clients] were willing to take me on so I could gain some really great experience.”

Over the next couple of decades, Yancey restarted her company twice: once when she moved to Savannah in 2000, and again after relocating to Augusta in 2005. During those years, she expanded her offerings to include full-service design for residential and commercial clients. She says that her background, which includes an understanding of construction and expertise in art history, has helped with everything from space planning to decorating.

Because she never worked for anyone else, Yancey developed her own process. Today, that includes her “Signature 5 Points of Decorating”—guidelines that help her create personalized spaces for her clients and ensure that their time and money are well spent. For every project, she draws her plans on-site so that her clients can immediately see her vision of the finished product. “It’s kind of a trick, but it’s also just part of my process,” she says.

For Yancey, whose accolades include being selected by the Atlanta Decorative Arts Center (ADAC) as “One to Watch” and nominated for ADAC’s Rising Stars award, every project should be completely different. “A project should never look like me. Your house needs to be a reflection of you, and a good space planner and designer can do that,” she says. “The biggest compliments I receive are when clients tell me that their homes look just like them. I love providing that service.”

This Peachtree City lake house is a Zen-like haven

With both kids off to college and beginning a new phase of life as empty nesters, Meredith Petty’s clients were looking for a project. Although they come from the world of commercial building, the couple quickly realized they needed the help of a residential designer to transform their new build in Peachtree City, an hour south of Atlanta, into the warm modern home of their dreams. Enter Meredith, founder of Meredith Petty Interiors in Atlanta, who worked with them to create a timeless, Zen-like retreat that draws on the property’s peaceful locale and is set to become a generational home.

The 8,000-square-foot house, perched on the shores of private Lake Peachtree, has plenty of space for the couple and their adult children, extended family, and friends. Expansive views of the serene, electric-motor-only lake can be seen from almost every room. “We introduced natural materials like leather, sisal, and raw wood, mixed with metals, so that it has the feeling of a cozy lake house,” Meredith says. To ground the open living room, she wrapped the walls in white oak paneling and finished the soaring fireplace with a textural white plaster. In the kitchen, custom white oak cabinets crafted locally by Scurfield Woodworks tie into the paneling in the adjoining room, while Calacatta Gold marble countertops and oversized brass cage pendants add a modern touch.

Although the homeowners wanted the main spaces to reflect a warm minimalism, they also love a pop of color, so the designer incorporated a fun turquoise hue on the pantry cabinets and on the powder room’s limewashed walls. “The bath is at the end of a long foyer, so it’s a cool moment,” she says.

The clients designed the home with the future in mind. There are two primary suites—one on the main level for their later years and one on the second level that serves as their current retreat. “We wanted the main floor primary to feel serene and calming and highlight the amazing view from the attached screened porch,” says Meredith. The primary suite upstairs is designed to feel like a European hotel, with a low profile bed, elegant wall lamps, and a neutral color palette. “We really celebrated materials in this room, like the fluting on the nightstands and the curves of the headboard.”

A focus on materials transfers to the upstairs primary bath, which features a large soaking tub, hand-painted emerald-hued tiles, and a striking chandelier of bubble-like orbs. The second floor is also home to the adult children’s bedrooms (that double as guest retreats) and a library with custom millwork.

But it’s the outdoor spaces that take this home to the next level. A large cedar deck overlooking the lake is outfitted with both a lounge space (complete with a fireplace and widescreen TV) and a dining area. A swimming pool below is surrounded by cocktail tables and comfy chairs that create a resort-like experience. “We wanted these spaces to be multifunctional,” Meredith says. “People can sit by the pool with a drink, play a game of cards, or just read a book on the deck. These are wonderful places for relaxing or entertaining.”

On the Market: This Valdosta home is an award-winning builder’s own residence

“When a builder designs his own home, the priorities tend to shift from simply building something attractive to creating something special,” said Jason Dove of Dove Realty in Valdosta. Such is the case at one of his recent listings—1100 Ravenwood Circle, which was built in 2019 as the personal residence of Todd Wilson and his family. Todd’s company, Wilson Design & Construction, is known for its commitment to quality workmanship and was named Southern Living’s Custom Builder of the Year in 2018.

Situated in a quiet cul-de-sac in an established neighborhood, the house is deceptively modest from the street, a charming brick cottage with white siding framing the entryway. Aerial photos, however, reveal that the 5,210-square-foot residence is actually more mansion than cottage. “This home was clearly designed to support both family life and gatherings with friends,” said Jason of its five bedrooms, four full bathrooms, and two half-baths. “The overall vision is a house that can comfortably grow with a family while also being functional for entertaining.”

Among its many features, the property boasts a spacious living room with custom built-in cabinetry and a brick fireplace, a sunroom, a covered patio, and a chef’s kitchen with Thermidor appliances, a large island, and a butler’s pantry. The primary suite was designed as a private sanctuary with a spa bath that includes copious storage. A separate two-story office with a private entrance presents an opportunity for conversion into a guest suite.

While some of the living areas and bedrooms are quietly monochromatic, other rooms feature wallpapers in bright florals and bold geometric patterns. Custom window treatments and designer lighting add to the property’s elevated atmosphere. “It’s difficult to choose a single room as the entertaining heart of the home when every part of it was built to feel warm and inviting,” Jason said.

But entertaining is both an indoor and outdoor affair here, thanks to a screened porch with its own fireplace and motorized screen, which effectively turns it into a four-season living space. The backyard gives it a run for its money with a sparkling pool and lush landscaping that includes a tucked-away garden space. “It creates an almost secret retreat behind the house,” he said. Nearby, a discreet chicken coop adds an unexpected element that reflects the property’s blend of thoughtful design and relaxed Southern living.

This home, located at 1100 Ravenwood Circle in Valdosta, is on the market for $1,250,000. For more information, contact Jason Dove of Dove Realty at 229-740-6474 or jason@doverealtyga.com.

The secret to (almost) never-ending azaleas

0
Charles Andrews with a Cumberland azalea

Photograph by Ralf Bauer

Nothing says spring in Atlanta quite like azaleas. The fragrant blooms, ranging in color from white to pink to fiery orange, first appear in early March, transforming the Southern landscape into a blaze of color.

For Atlanta gardeners, the burst of azalea blooms can seem all too quick, leaving behind a humdrum bush of green leaves. But with some thoughtful planting, it’s possible to enjoy azaleas all the way into deep summer.

“Our native azaleas are deciduous and bloom at different times,” says Charles Andrews, a member and former president of the Atlanta-based Azalea Chapter of the American Rhododendron Society. “If you choose your species correctly, you can have blooms from April into September.”

Andrews, a retired systems engineer, first stumbled upon a fragrant sweet azalea on a trout-fishing trip. He began studying them in earnest about 45 years ago, often trekking through Georgia forests with a jeweler’s loupe and a notebook to find native specimens. “We should plant more azaleas in our gardens,” says Andrews, who is currently writing a book about the history and characteristics of his favorite flowers. “They are easy to grow, and you can have a kaleidoscope of colors.”

Planting a season’s worth of blooming azaleas requires a bit of planning and knowledge; here are some of Andrews’s tips to make the most of your garden.

a pink natural hybrid of the Piedmont and flame azaleas
Two natural hybrids of the Piedmont and flame azaleas

Photograph by Ralf Bauer

A yellow natural hybrid of the Piedmont and flame azaleas

Know your blooms
Azaleas come in a dizzying number of varieties: The United States is home to 17 native species, 12 of which grow in Georgia. To enjoy a summer’s worth of blooms, Andrews recommends selecting four or five azalea species and planting several bushes of each: The accompanying infographic offers a selection of native options.

Check out master-gardener and native-plant sales
You’ll generally find only early-blooming azaleas at major garden centers, Andrews says: “Nurseries tend not to sell plants that bloom in July, so unfortunately people don’t know about these other cultivars.” Instead, check out more specialist sales, like the Chattahoochee Nature Center’s native plant sale, held from March 27 to 28 and April 3 to 4, or the Master Gardener Volunteers of Cobb County plant sale, held at Jim R. Miller Park Equestrian Arena from April 17 to 18.

Tend your azaleas as the experts do
Andrews recommends planting native azaleas 8 to 10 feet apart, with plenty of space between them and your house foundation. Plant in Hula-Hoop–sized holes the depth of a shovel. “Their roots go way out, but only down into the first 12 inches of the soil,” he explains. When refilling the hole, mix in some coarse sand and organic material (Andrews uses finely-ground pine bark): Atlanta’s soil is mostly oxygen-limited clay, so the added material helps your plants breathe. Fertilize twice a year with a slow-release fertilizer that has added micronutrients, and start pruning your bushes before late fall, when incoming cold can wipe out new growth.

Name Color Blooms
Florida Azalea Yellow or golden-yellow March to April
Piedmont Azalea Pink to white March to April
Oconee Azalea Yellow to orange or red April to Mid-May
May White Azalea White and yellow or pink blush May
Swamp Azalea White to pinkish tinge Mid-May to June
Sweet Azalea White with yellow or pink May to June
Plumleaf Azalea Light orange to vivid red July to Aug./Sept.
Hammock Sweet Azalea White or pale pink July to Aug./Sept.


This article appears in our April 2026 issue.

How a classic Craftsman evolved into this modern Oakhurst home

Decatur charms from every direction, but the quaint neighborhood of Oakhurst stands apart for its village-style community, front-porch camaraderie, and beloved Porchfest music festival each fall. Among its century-old bungalows, one Craftsman has long been home to a design-minded couple with two school-aged sons—time enough to fall in love with its character and curb appeal, but also to imagine new ways it could support how they gather, play, and entertain.

To transform the abode into something more modern and tailored to their family, the couple looked no further than builder Heather Shuster of Alair Homes in Decatur. The clients—she an American, he from England—are passionate about design and boast a brilliant art collection, a boon that ultimately inspired many interior design moves.

On her initial walk-through, Heather noted a constricted layout, shadowy rooms, and a barely used back porch. She called on a frequent collaborator, Alan Clark of Alan Clark Architects, to achieve a programmatic overhaul as seamless as it was reverent of the Craftsman’s original gestures. “My goal as the builder is to respect the architect’s vision, but also to keep a real back-and-forth going so that we’re bringing new ideas, technology, and materials to each another and elevating our game,” she says.

Interior rooms shifted locations to maximize efficiency and flow. The former kitchen became a spacious new dining room, a larger kitchen now occupies the footprint of the old family room, and the underutilized porch space was captured to create a bright new family room that spills onto a gracious dining terrace.

The clients had a healthy wish list, and their team delivered: adding an exercise room, pantry, tack room, wine room, and more. The upstairs rec room, which was created by enclosing the upper portion of the former double-height family room, is now prized by the boys. Outside, a new pool anchors the backyard, and a koi pond nods to one son’s love of fish (echoed by blowfish-patterned wallpaper in his upstairs bathroom).

Another of Heather’s trusted collaborators, Becky Vocaire of Studio Vocaire Interior Design, joined early enough to weigh in on cabinetry, lighting, and finishes. Taking cues from the homeowners’ stylistic mood, she leaned into a Scandinavian-modern palette of natural materials and hues of black, white, and charcoal to bridge eras and styles. “We really wanted to create a backdrop that allowed their art collection to shine,” she says. Honey-colored woods, bespoke ironwork by artisan James Poulos, and high-impact Silver Stream marble in the kitchen reinforce the architectural vibe. The home’s upbeat accent hues were plucked directly from the art—among them, twin graffiti works by Moyshen in the rec room and orchid prints from the wife’s mother that inspired metallic floral wallpaper in the parlor.

Up front, the porch remained a priority. Swapping a small window for double doors pulled the gathering spot into everyday circulation, linking it directly to the parlor, which has been rededicated to games and music listening. Contemporary seating, an unexpected teal ceiling, and playful container plantings impart a sense of friendliness that delights the owners and feels right at home in Oakhurst.

“My cup is filled by clients loving their space—by the memories they’re building, the events they’re hosting, and the restful nights they’re getting because their bedroom is large and comfortable,” says Heather. “That’s what I’m after.”

Southeast design community celebrates interior designer William Peace

Interior designer Bill Peace and his wife Malissa

Photograph by CatMax Photography

The Southeast design community came together last month to celebrate interior designer William “Bill” Peace, who recently released a new book, Peace in the West, and launched a new luxury textile collection, Western Skies, with Holland & Sherry. The founder and principal of Peace Design, Bill has been a long-time and influential member of the local design community.

Bill signed books at the event, which embraced a Western theme, and attendees got a first-hand look at his new collection of fabrics, leathers, wallcoverings, and trims.

Some of the new fabrics in the Western Skies collection, a collaboration with luxury textile company Holland & Sherry.

Photograph by CatMax Photography

Bill signs copies of his book, Peace in the West, which features 10 of his projects in Montana, Idaho, and Texas.

Photograph by CatMax Photography

Peace in the West, a book that pays tribute to the designer’s influence in the American West, features 10 of his projects, ranging from traditional log cabins to expansive ranch homes. His trademark rustic-luxury style, which integrates natural beauty with artistic interiors, reflects the history and landscapes of the area, including southwestern Montana, northern Idaho, and the Texas Hill country.

Western Skies, a collaboration with Holland & Sherry, is a collection of textiles, wallcoverings, and trim that channel the elemental beauty of the American West. The collection features richly textured materials and a palette of weathered neutrals, mineral shades, and sunbaked tones. It is available in showrooms worldwide, including the Holland & Sherry showroom at the Atlanta Decorative Arts Center (ADAC) in Buckhead.

“The rugged beauty of the American West shapes how I design and how I live,” he said. “Everything there is dictated by the natural world, and my projects reflect that.”

ADAC General Manager Katie Miner with GEORGIA DESIGN Editor-in-Chief Fran Worrall.

Photograph by CatMax Photography

Bill is the recipient of numerous national and regional awards, including the Southeast ICAA Philip Trammell Shutze award, the ASID Design Achievement Award, and the ADAC  Southeast Designer of the Year award. He maintains office in Atlanta and Bozeman, Montana.

On the Market: This cottage in ultra-walkable Summerville is close to everything Augusta offers

On an Augusta street lined with multimillion-dollar homes, 1015 Monte Sano Avenue stands as a reminder that charm can outshine sheer size. Built in 1936 and originally part of a larger property, the cozy two-bedroom, two-bath cottage holds its own next to the neighbors, thanks to new brickwork and uplighting that emphasizes its distinctive pitched gables. Neat shrubbery flanks the arched doorway, welcoming guests inside a house that listing agent Ann Marie McManus calls “a fun little jewel box that doesn’t take too much to maintain.”

Much of the abode’s allure lies in its location. The city’s historic Summerville neighborhood first emerged as a retreat for the affluent in the 1890s, when residents flocked from downtown seeking its cooler summer breezes. Today, residents take to the tree-lined streets for walks to Irish fare at Sheehan’s, oysters at Beck’s, or cultural programming at Augusta University. And with the Augusta National Golf Club just three miles away, Masters-season rental potential is strong. “Summerville is such a fun place with a small-town feel,” Ann Marie says. “You can walk to restaurants and get your hair cut at the local barber shop all in one trip.” (For those not in the know, that barber shop would be Darden’s.)

Inside the home, the current owners have executed a series of renovations meant to keep it feeling light and livable while maintaining its 1930s charm. You’ll find the original hardwood floors and a classic formal living room, its centerpiece a fireplace with a custom mantle. The kitchen, accented by a pastel-blue island, features ample storage space across three sets of shiny display cabinets. “I think they did everything so tastefully,” Ann Marie says. “The home is in tune with the times. And while the renovations were done recently, you’re not going to walk in 10 years from now and say, ‘Well, that was from 2025.’”

In addition to the cosmetic upgrades, the house also has a new HVAC system and a less-than-one-year-old roof. But the real fun is in the spacious backyard. Follow a paved brick path winding across the grass to discover a white brick outbuilding that houses another kitchen and dining area. Formerly a greenhouse, the entertaining space extends out into an open-air seating area. Take your pick between relaxing under the cover of its pavilion roof or opting for the adjacent fire pit.

“I’ve been selling homes for more than 40 years, and I rarely see one that’s done as meticulously as this,” says Ann Marie. “It’s been well loved throughout the years, and each owner has improved upon what was already there. To me, it’s high on both function and style. It’s just delightful.”

This home, located at 1015 Monte Sano Avenue in Augusta, is on the market for $529,900. For more information, contact Ann Marie McManus of Meybohm Real Estate at 706-481-3800; or annmarie@annmariemcmanus.com.

A new Virginia-Highland home finds its soul

0

Designer Dina Varner’s clients knew they’d found the right neighborhood, even if the house wasn’t there quite yet. Charming, walkable Virginia Highland provided the perfect location, although the builder-standard residence, built in 2022 and largely black and white, fell short on character. Referred to Varner by word of mouth, the couple felt confident the VPI Design owner could take the so-so abode and make it feel just like them, injecting the warmth and individuality the new construction lacked.

Both partners hail from the Northeast and have called Atlanta home for about a decade, having happily embraced the South’s hospitality and easier pace. Busy professionals who travel frequently and entertain regularly, the couple wanted a home that would become equal parts refuge and entertaining space.

Known for her ability to marry old and new, Varner was delighted to discover that her clients favored an eclectic mix. Rather than referee clashing styles, she leaned into their shared love of contrast—from traditional bones and heritage pieces to crisp lines and contemporary gestures.

She began by upgrading the shell via details that respected the existing matte-black fixtures while adding extra dimension. Brass banding now wraps the kitchen hood, and coordinating hardware gives the cabinetry jewelry-like polish. New light fixtures combine black and brass to underscore the project’s mix. Nearby, English-inspired brass stair rods hold back a bold Missoni runner, giving a heavily trafficked space a spark of personality.

Against creamy ivory walls, Varner layered a warm and unexpected palette: accents of oxblood, ochre, sienna, rust, and sea green, with navy as a grounding neutral. The hunter green library sets a stately tone for the couple’s inherited antiques and energetic art collection, while refinished case goods and reupholstered armchairs lend instant history elsewhere in the house. “We like to tell the story of our clients’ lives,” Varner notes. “The question is how to make them shine through the pieces we curate.”

With their two beloved dogs at the center of the couple’s universe, durability was crucial. Varner designed with the canines top of mind, selecting ultra-tough textiles—polyester and polypropylene blends with chenille, cotton, and linen—and forgoing silk entirely. Amid full-height draperies and colorful rugs, the requested slipcovered sofa doesn’t demand decorum from the dogs; nothing is too precious for paws or parties.

Pattern further softens the once-spare backdrop. A monkey-strewn Cole & Son wallpaper enlivens the powder room, while a Kelly Wearstler for Lee Jofa wallcovering clads the dining room ceiling, suggesting a house that has evolved over time. The room’s dramatic black chandelier ties back to the permanent fixtures, while convivial seating groups—clubby swivel chairs and ottomans in the library, and a flexible arrangement in the family room where an acrylic backgammon table stands at attention—reflect the couple’s love of games, friends, and fun evenings in.

That ready-for-anything dynamic also underpins one of Varner’s signature moves: placing a petite chair beside the family room fireplace. “It’s one of the pieces we try to slip into every project,” she reveals. “Sometimes clients don’t get the appeal upfront, but in this house, as with many others, it’s the seat everyone fights over.”

On the Market: This European guesthouse in Atlanta overlooks the Chattahoochee River

0

Before 2100 West Wesley Road became Salubria, it was a small riverside ranch home sitting on 15 acres of undeveloped land. But in 1995, a buyer tore the home down—ostensibly to build something that would make better use of the lot—and enlisted renowned Atlanta architect Norman Askins to execute her vision.

Askins and his wife traveled to Europe to source the foundations of the newly-named estate’s guesthouse: Jerusalem stone to form the floors and exterior facade, Spanish tile for the roof, wood for the dramatic beams above the living and dining areas. The resulting structure—constructed almost entirely of imported materials—is American in address only; 24 years later, it presented the perfect fit for listing agent Katherine McClure’s clients, who purchased the property in 2019. Fresh off of a trip to Europe, they were determined to find a bigger lot similar to some of the sprawling properties they had encountered abroad.

Salubria certainly grants that wish, but “big” doesn’t begin to describe what is one of Atlanta’s largest privately held tracts of land. Concealed from street view by white gates, outdoorsy types could easily enjoy walking along the Chattahoochee River, taking one of the trails that wind through the on-property woods, or sitting by the pond without ever encountering another soul. “It’s very private, being one of the only properties on the Chattahoochee that’s not in the floodplain,” Katherine says. “Getting to hike on your own land is my favorite thing here. It feels like you’re out on a farm and you’re going to see sheep any minute.” (Although none have been spotted yet, she shares that grazing deer will occasionally greet you as you roll up the driveway.)

The original owner’s models for a massive main home addition never materialized, so what’s on the market today is the original three-bedroom, two-and-a-half-bath guesthouse. Lime-washed plaster walls and rustic wood accents keep it true to its European roots, while relaxing is made easy next to a cozy fireplace in the step-down living room. Every space in the house transports you to a slower time; don’t expect to find an AI-enabled oven or touchscreen fridge in the kitchen, which instead features charming antique appliances retrofitted for modern use.

The home is situated at one of Atlanta’s highest elevations, offering expansive and stunning views of the river. “Being in the living room with all the windows overlooking the water gives you that true guesthouse experience,” Katherine says. “And I love the surprise factor of being in town yet feeling like you’re miles away.”

Salubria, which translates to “healthful” from the Latin word “salubris,” is an aptly named opportunity to own unprecedented access to tranquility. This slice of countryside in the city, located at 2100 West Wesley Road, is on the market for $7,500,000. For more information, contact Katherine McClure of Ansley Real Estate at 404.895.0170,  katherinemcclure@ansleyre.com; or contact Jane Cross of Ansley Real Estate at 404.788.7722, jane@ansleyre.com.

Dixon Rye relocates to Buckhead

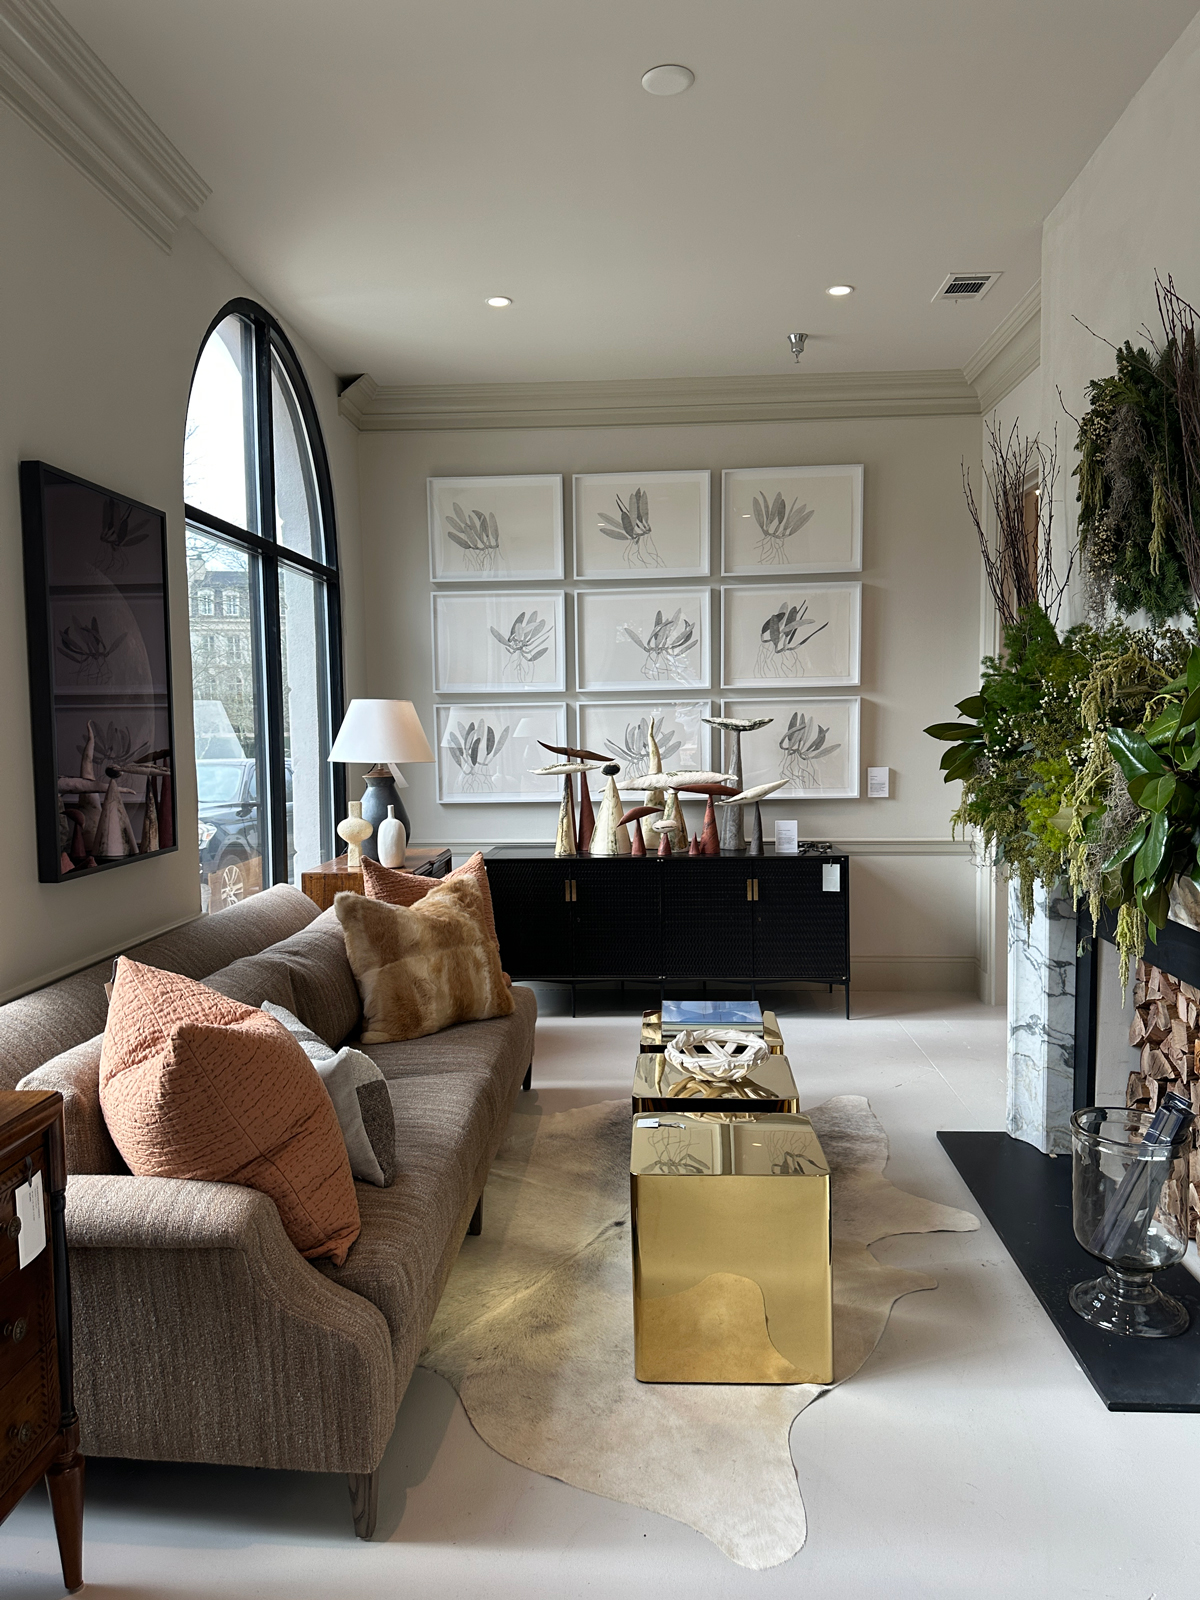
The new space is divided into a series of rooms, mirroring the way people live.

Photograph courtesy of Studio Dixon Rye

Dixon Rye, a popular Atlanta retail store offering a curated selection of furnishings, lighting, textiles, and more, has relocated from the city’s Westside design district to a new Buckhead location at 2300 Peachtree Road. At the same time, Bradley Odom Interiors moved to the new location and has been rebranded as Studio Dixon Rye.

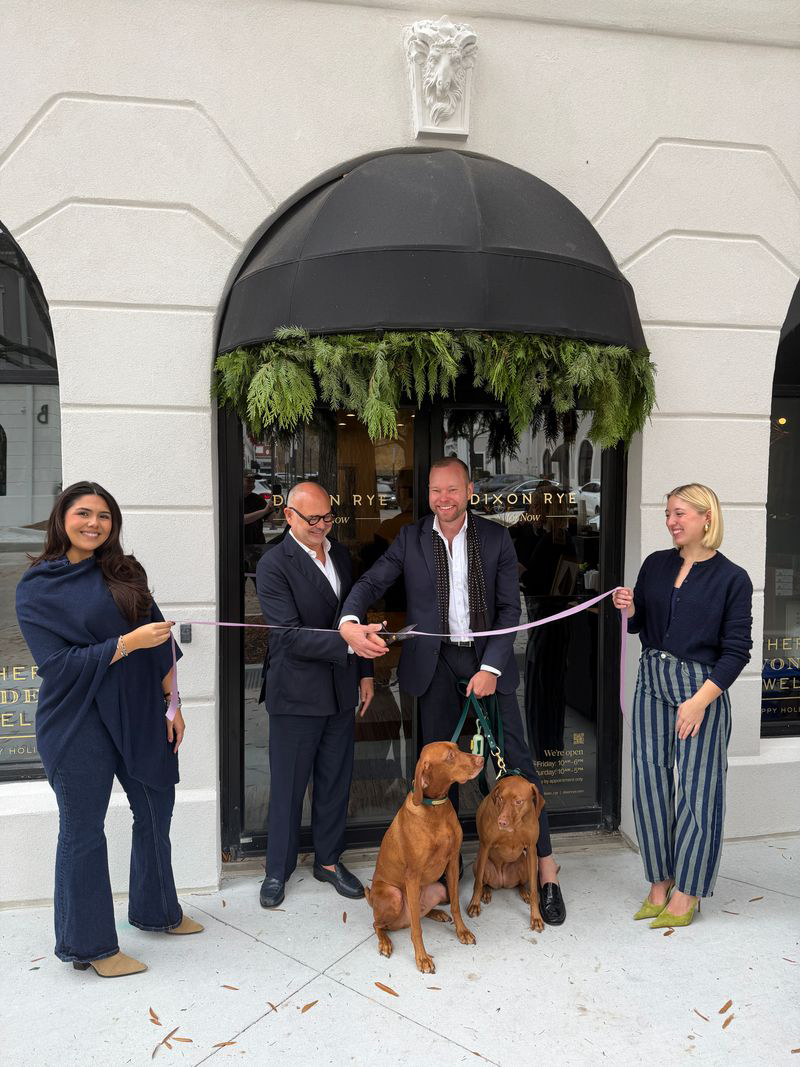
Ribbon-cutting at the new Dixon Rye location

Photograph courtesy of Studio Dixon Rye

The move places both entities at the heart of Atlanta’s design trade corridor and luxury design community. Dixon Rye, which recently celebrated its 10th anniversary, is a nationally recognized retail destination for design professionals and enthusiasts. Studio Dixon Rye, founded by partners Bradley Hüsemann Odom and Peter Hüsemann Odom, offers full-service interior design informed by the principals’ dual perspectives—Bradley’s Mississippi craftsmanship roots and Peter’s European architectural sensibility—as well as their frequent sourcing trips to Europe, Africa, and beyond.

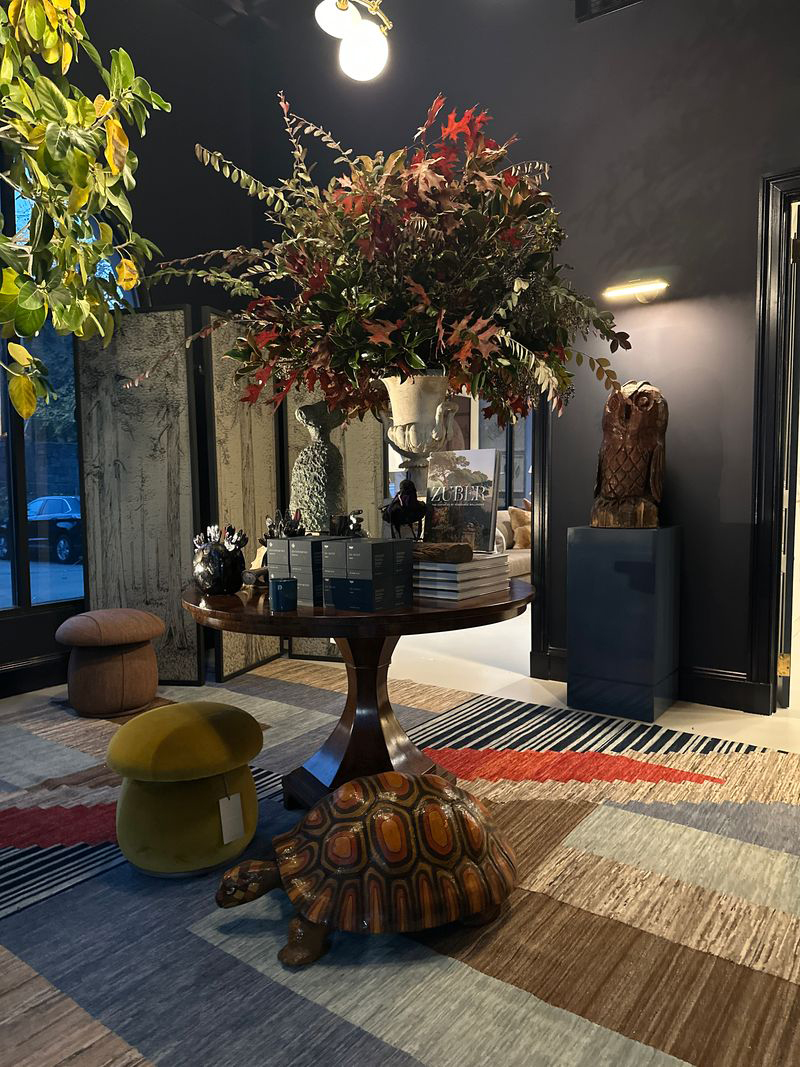
The store carries a curated selection of furnishings, lighting, textiles, and more

Photograph courtesy of Studio Dixon Rye

According to Bradley, the move to Buckhead marks an evolution, both for the store and the design firm. “Our new space, divided into a series of rooms, mirrors the way people live, allowing our upholstery collection and case goods to be experienced in a more relatable way,” he says. “It’s a more personal expression of the shop and the studio.”

A tablescape at the recently relocated Dixon Rye retail store in Buckhead

Photograph courtesy of Studio Dixon Rye

Peter agrees. “The new location reflects the way our clients design and inhabit their own homes,” he says. “The rooms create an intimacy that lets every piece breathe, making the collection feel more approachable. The shop and the studio are now seamlessly integrated, and it’s the clearest expression of who we are today.”

Bradley Hüsemann-Odom (L) and Peter Hüsemann-Odom, founders of interior design firm Studio Dixon Rye.

Photograph by Mali Azima

Follow Us

69,386FansLike
144,836FollowersFollow
493,480FollowersFollow

NEWSLETTERS